Decks & Outdoor Living
Abricos LLC builds, rebuilds and repairs decks for Littleton and Denver-metro homeowners who want a safer, more useful outdoor space. We work on composite and wood decks, elevated and ground-level platforms, covered structures, pergolas and outdoor rooms. We start with the existing structure, loads, connections and drainage, then help choose a surface for the specific exposure. The technical details — footings, snow load, ledger flashing, guards and stairs — stay central because they determine how the finished space performs.
The initial scope and budget discussion is free. A detailed written proposal follows once the scope is confirmed, after review and a site visit where appropriate.
Estimate a preliminary range for this serviceShare your scope
Tell us what you want to change, your city or ZIP and the best way to reach you.
Review the property
We discuss the initial scope and budget, then arrange a site visit where the work calls for one.
Receive a written scope
Once the scope is confirmed, the detailed proposal sets out the work, assumptions and next steps.
Deck and stair repair
Not every deck needs to be replaced. Alongside new decks and rebuilds, Abricos LLC takes on defined deck and stair repairs once we have reviewed the scope.
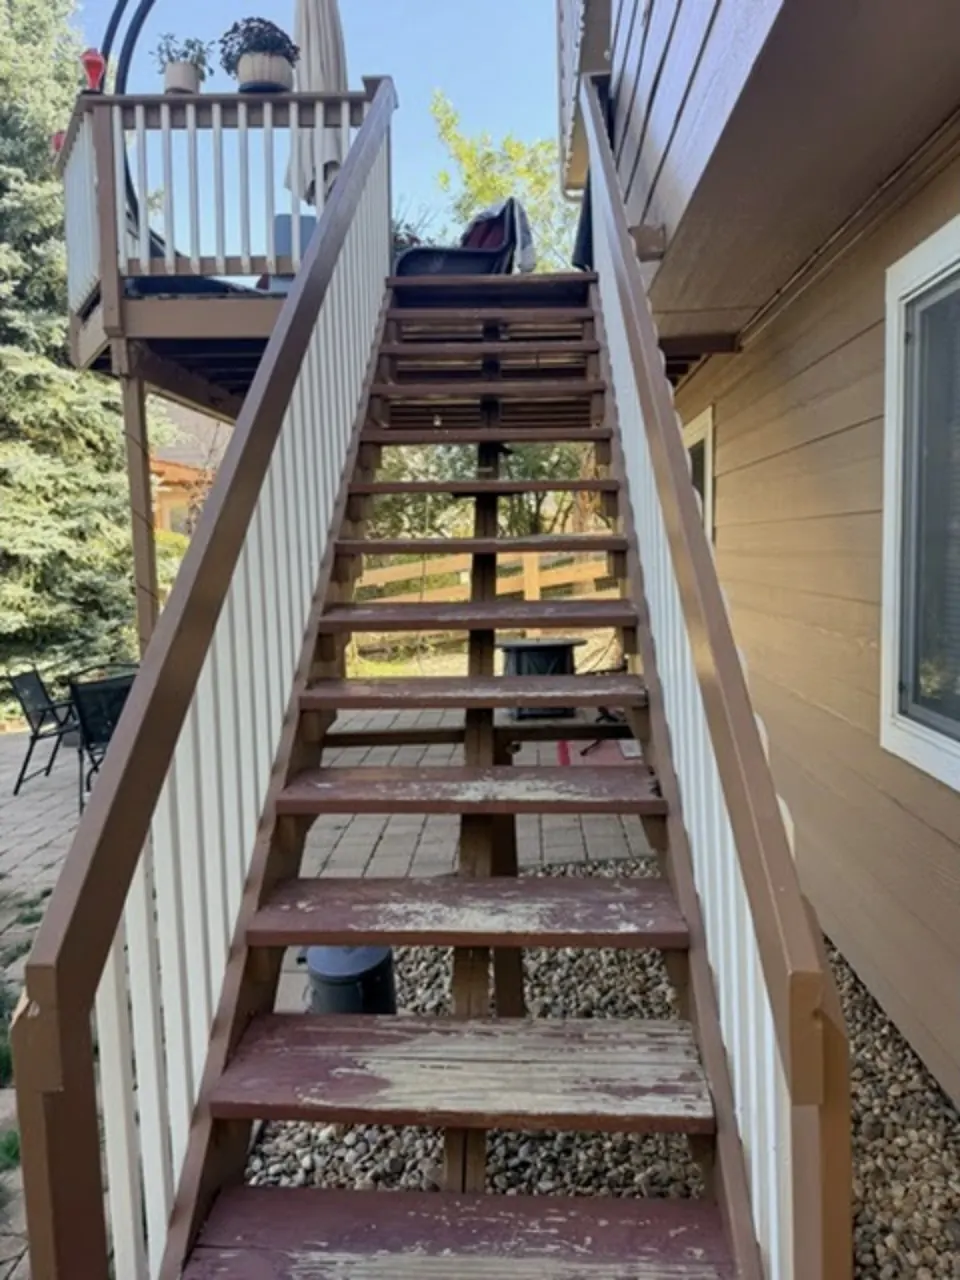
On one recent repair we replaced several rotten wooden beams, replaced the stair treads and painted the stairs. The existing deck was repaired, not replaced.
Whether a repair is the right answer depends on what a review of the framing, footings and ledger finds. We explain the options once we have seen the deck.

Recent work on similar scope


Browse the full project gallery for more Colorado work.
What's included
- —Elevated single-level and multi-level deck framing, with staircases and landings
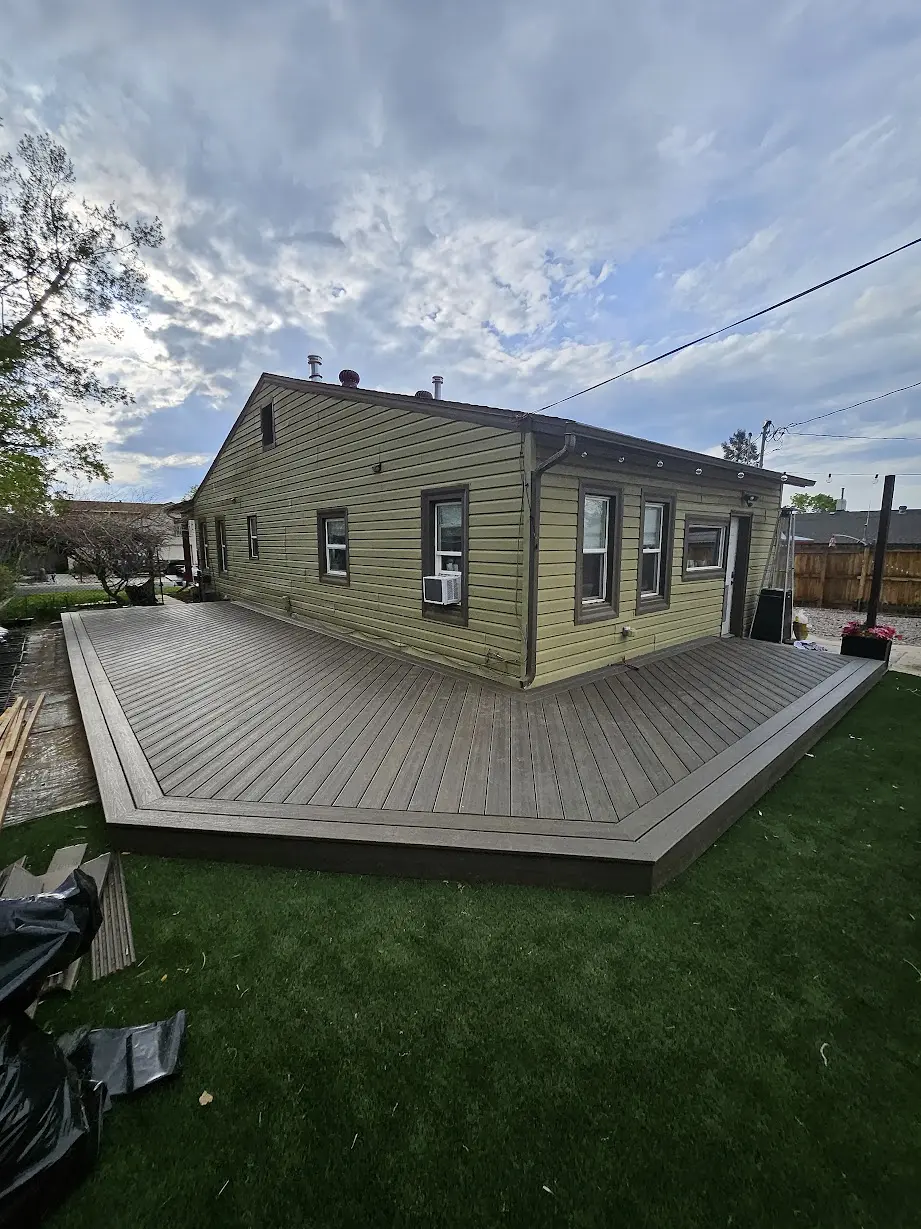
- —Ground-level and floating platform decks over slab or graded pads
- —Pergolas, shade structures and integrated privacy screens
- —Covered decks with roof structures tied into the existing home framing
- —Ledger connection detailing with flashing and, where applicable, standoff hardware
- —Freestanding deck framing where a ledger connection is not the correct approach
- —Guardrail systems in cable, aluminum, composite or wood with code-compliant baluster spacing
- —Existing-deck evaluation, structural repair and full replacement
Planning considerations
- —Footing size and depth confirmed against the jurisdiction's frost-line and soil requirements
- —Ledger vs. freestanding decision made from wall assembly, house age and interior finish exposure
- —Roof snow-shed patterns from adjacent surfaces mapped before layout is finalized
- —Door thresholds and interior floor heights coordinated so the deck surface meets code and drainage
- —HOA covenants and municipal setback rules checked before final drawings
Site-specific decisions
Front Range decks live under a specific set of loads: ground snow generally near 30 psf in the metro rising above 50 psf on foothills lots, wind exposure that varies sharply between valleys and ridgelines, occasional hail large enough to dent softwood, and UV exposure that ages every surface faster than a lowland climate. Composite systems handle UV and mechanical abrasion well but move differently than wood across Colorado's temperature swings; wood decking often reads correctly on older homes but requires a refinishing cadence the homeowner has to be willing to commit to. Neither material is universally superior — the right choice depends on exposure, use and maintenance appetite. On foothills and mountain-adjacent parcels, wildfire overlays may restrict combustible material within a defined zone around the house.
Jurisdictional requirements
Most Denver-metro jurisdictions require a permit for any deck more than 30 inches above grade, and covered or roofed decks nearly always require permits and often stamped structural drawings. Littleton, Denver, Highlands Ranch, Castle Rock and neighboring departments review setbacks, snow-load calculations, ledger detailing and guardrail geometry. On foothills and mountain-adjacent lots, wildfire overlays may add material restrictions. The specific permit path and inspection schedule are confirmed with the jurisdiction before pricing is committed.
Our process for this work
Site visit and use conversation → design sketch → structural approach (ledger vs. freestanding, footing schedule) → material and rail selection → permit → footings and structural inspection → framing and inspection → decking, stairs and rails → cover, pergola or lighting where in scope → final walkthrough.
Repair, rebuild or new deck — and which surface
Short answer for Littleton and the Denver metro: if the framing, footings and ledger are sound, repair the surface and rails. If the ledger is unflashed, the footings are shallow, or the framing has rot at the beam or post bases, rebuilding the structure is the cheaper decision over the life of the deck — new boards on a failing frame buy a few seasons and then get demolished anyway.
- —Repair. Board replacement, rail upgrades, stair treads and hardware swaps where the structure below is sound and correctly detailed.
- —Rebuild. Structure replaced to current code — footing depth, joist spacing for the applicable snow load, flashed ledger or a freestanding frame — usually keeping the same footprint.
- —New build. A new location, height or shape, which reopens setbacks, snow-shed path and door-threshold height as design questions.
On surface, the supported comparison is narrow and worth stating plainly: composite handles UV and abrasion with little maintenance but retains heat on south and west exposures and moves with temperature; wood suits many older Front Range homes but needs a refinishing cadence the household has to actually want; a covered deck changes the project category entirely, because a roof adds snow and wind load and normally requires stamped drawings and a full permit review. We do not publish lifespan claims for either surface — exposure, drainage and maintenance decide that.
Two finished local examples document the difference: the ground-level Trex composite deck in Littleton and the pressure-treated wood pool deck in Lakewood. For the repair side, our deck and stair repair case shows several rotten beams and the stair treads replaced, then painted, on an existing deck; how repairs are reviewed and scoped is set out on our deck and stair repair page. To have an existing deck evaluated before you decide, request a consultation.
Deck building in Littleton and the south metro
Littleton is where Abricos LLC is based, so deck work in the south metro is the closest thing we have to routine: elevated decks off walk-out levels, ground-level platforms on graded pads, and covered structures that have to survive Front Range snow and hail. The practical first question is rarely decking material — it is which building department reviews the parcel, because a Littleton mailing address can sit in the City of Littleton, Arapahoe County, Jefferson County or Douglas County, each with its own submittal and inspection pattern. That jurisdiction split is explained in more detail on our Littleton general contractor page.
For a finished local example, the ground-level Trex composite deck we built in Littleton documents the framing approach, decking material and how the structure sits relative to the house. Only confirmed project details are published there.
Neighbouring south-metro communities are handled from the same base — see Highlands Ranch for the covenant-heavy HOA review pattern that shapes deck design in much of Douglas County.
On budget, the structure — height above grade, foundations, stairs and guards — moves the number far more than the decking board does. Our Denver deck cost guide breaks down each driver, the wood-versus-composite trade-off and what Denver publishes about deck permits, alongside the general contractor page for Lakewood for Jefferson County projects.
Drainage, snow shed and what a deck costs over its life
Most deck failures on the Front Range are water failures, not load failures. Water arrives from three directions: melt shedding off the roof plane above, wind-driven rain against the wall the deck attaches to, and snow that sits on the boards for days at a time before it drains. Each of those is a detailing decision made before framing, not a maintenance item afterwards.
- —Roof snow shed. Where a valley or a long roof plane dumps onto part of the deck, that area sees far more water and impact than the rest. Layout, joist spacing and surface material are chosen with the shed pattern mapped, and gutters or diverters are considered as part of the deck scope rather than as a separate job.
- —Ledger and wall assembly. The ledger connection carries the load and is also the most common leak path into the house. Flashing, and standoff hardware where the wall assembly calls for it, keep water moving down the face of the building instead of into the rim joist.
- —Grade and the ground below. On ground-level and floating decks, the pad has to drain away from the foundation. A deck built over a low spot traps moisture against the house and shortens the life of everything above it.
- —Gaps and drainage at the surface. Board spacing, fastener type and — under an elevated deck — an under-deck drainage system where the space below is being used, all decide how quickly the structure dries out between storms.
On lifecycle cost, the honest framing is that the structure and the surface age on different clocks. Properly flashed framing, footings below frost depth and corrosion-resistant hardware are the expensive parts to redo and the parts that should outlast the surface by a wide margin. Wood decking costs less up front and carries a recurring cleaning and refinishing cadence; composite costs more up front and mostly does not, but is not maintenance-free and is not immune to hail. We do not publish a fixed price or a guaranteed service life for either — useful life depends on exposure, drainage and upkeep on the specific lot. What we can do is price the two paths side by side for your deck and say plainly which parts of the existing structure are reusable.
Trades coordinated on this scope
Specialty work that typically runs alongside decks & outdoor living, performed or coordinated with the appropriately licensed professional.
- —Framing & Structural Work
Framing for additions, wall removals, header replacements and structural repairs.
- —Landscaping & Site-Work Coordination
Site restoration, grading, hardscape and landscape scope coordinated around construction and outdoor-living projects.
Common questions
Both work in Colorado, and the honest answer is exposure-dependent. Composite handles UV, mechanical abrasion and moisture with minimal maintenance but shows heat retention on south and west exposures and moves with temperature. Solid wood — cedar, redwood or clear treated species — reads correctly on many older Front Range homes but requires a stripping and refinishing cadence every few years. Neither material is guaranteed to last a specific number of years; useful life depends on exposure, drainage and maintenance rather than a manufacturer headline.
Nearly always for a deck more than 30 inches above grade, and always for covered decks with roof structures. Ground-level platforms occasionally fall below permit thresholds, but even those are checked with the specific jurisdiction. HOAs frequently review deck design independently of the municipal permit — that submittal runs in parallel and can drive material and rail choices.
Sometimes. The question is whether the existing footings, framing and ledger are sized for the additional load and detailed to current code, and whether the ledger connection is flashed correctly against the wall behind it. Where the existing structure supports the addition, we tie in new framing and extend rails. Where it does not, honest advice is to rebuild the affected section rather than add to a structure that is already at its limit.
Footings are sized for the tributary load above them, and depth is set below the local frost line — typically 30 to 36 inches in the Denver metro, with variation by municipality and by soil conditions. Poured concrete piers are standard on most sites; helical piles come into play on expansive-soil lots and on steep terrain. The specific footing schedule is confirmed with the permitting jurisdiction, and on larger or covered decks a structural engineer stamps the drawings.
Only after the existing structure is evaluated. A pergola adds vertical load and, more importantly, wind and snow load — depending on cladding and orientation — that the original deck may not have been sized for. Freestanding pergola posts often prove more practical than converting existing rail posts into structural supports. A covered roof requires structural drawings and, in most jurisdictions, a full permit review.
High UV degrades finishes and lightens most woods within a season or two. Hail dents softwood decking and can crack lower-grade composites. Snow load favors tighter joist spacing than a milder climate would require, and freeze-thaw drives connector and fastener selection toward stainless or hot-dipped galvanized rather than plain-plated hardware. Wildfire overlays on some foothills lots restrict combustible material within a defined zone around the house. Choices are made against those specifics, not a national average.
Other work we do
Custom Home Construction
Ground-up residential builds coordinated from site work through final walkthrough.
Learn more about Custom Home ConstructionHome Additions
Structural additions, second-story additions, and bump-outs tied cleanly into the existing home.
Learn more about Home AdditionsWhole-Home Remodeling
Full-house renovations, gut remodels and phased whole-home projects.
Learn more about Whole-Home RemodelingRelevant service areas for decks & outdoor living
These are the Denver-metro communities where this scope of work most closely matches our current travel and coordination pattern. Reach out about other addresses — coverage depends on site and scope.
Review our approach to deck and outdoor living projects in Littleton and construction and remodeling work in Lakewood, including site conditions, jurisdictional review and neighborhood-specific planning.
Working outside these cities? See the full list of service areas or reach out to discuss your address.