Castle Rock decks, additions and basements built for wind and grade.
Castle Rock sits between the Denver metro and the Palmer Divide, and its combination of wind exposure, grade change and jurisdictional mix affects how projects are planned. Abricos LLC works with Castle Rock homeowners on additions, decks and outdoor living, basement finishing and larger remodels — with attention to the site conditions that shape scope.
Downtown blocks, master-planned edges
Housing in Castle Rock includes older established neighborhoods near downtown and newer master-planned communities on the outskirts. Wind, grade change and drainage are real design inputs for outdoor structures and additions. Some Castle Rock addresses fall inside the Town of Castle Rock's building department; others are administered by Douglas County. The applicable authority is confirmed by parcel rather than mailing address.
Projects that fit Castle Rock conditions
Decks and outdoor living
Elevated decks and covered outdoor rooms detailed for wind, snow and grade change. Footings and ledgers get particular attention.
Additions
Family-room and primary-suite additions integrated cleanly with the existing roofline and envelope.
Basement finishing
Finished basements with egress, bathrooms and multi-use lower levels — planned around any walk-out or garden-level conditions.
Custom construction on suitable lots
Ground-up residential builds on lots where site conditions, access and utilities support the intended program.
Site conditions that matter
Wind exposure
Roofing selection, deck rails and exterior details are chosen with wind in mind. Fastening schedules follow code for the exposure category.
Grade change and drainage
Lots with slope require attention to site drainage so runoff moves away from foundations, decks and outbuildings.
Which jurisdiction reviews the project
Town of Castle Rock or unincorporated Douglas County depending on the parcel. Confirmed at scoping.
HOA and metro-district overlays
Many newer Castle Rock neighborhoods have HOA design review or metro-district considerations that affect exterior changes.
A documented Castle Rock exterior project
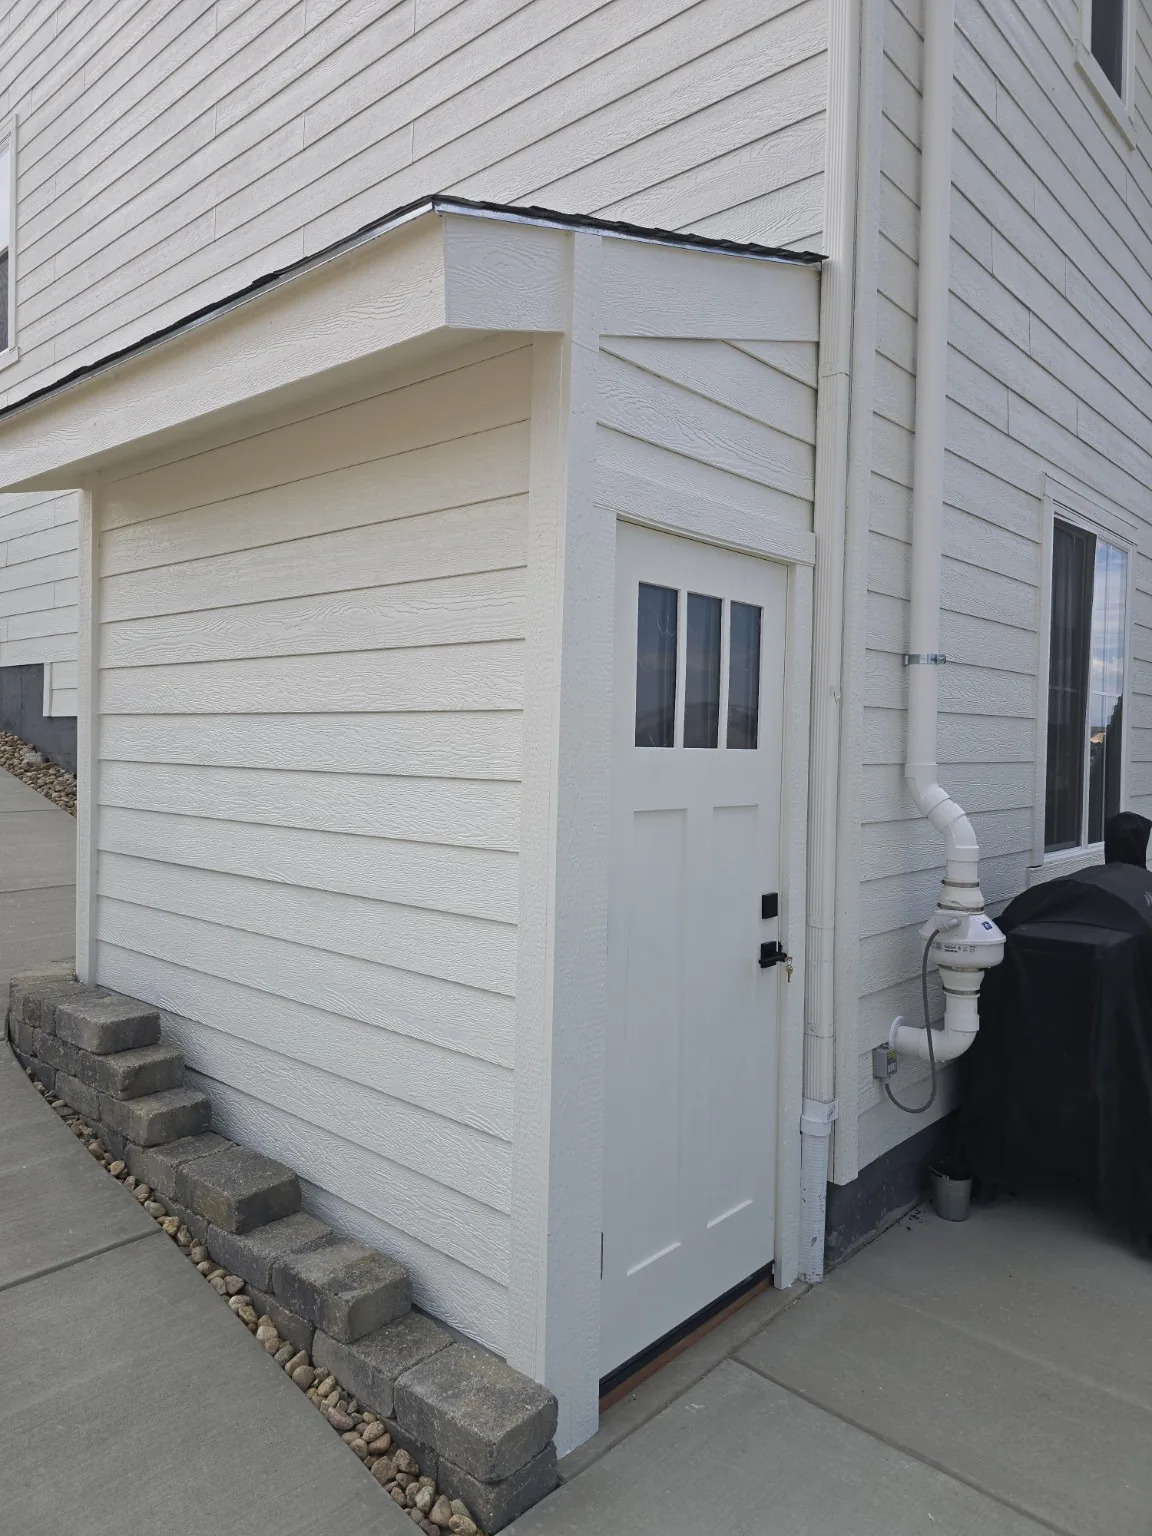
The clearest way to judge a contractor is finished work. Our enclosed exterior basement entrance built in Castle Rock documents a framed, roofed and sided enclosure over an existing exterior basement stairwell, finished to match the house. It is a useful reference for anyone weighing a small structural exterior addition where weather protection and drainage are the point.
Castle Rock sits between the Denver metro and El Paso County, so the same crews occasionally travel further south. Larger construction projects in our Colorado Springs extended service area are considered case by case rather than treated as routine local work.
Work of that kind sits across exterior remodeling, framing and structural work and windows and doors — one scope, coordinated rather than split between separate trades.
Palmer Divide wind and snow
Castle Rock sits toward the Palmer Divide, where wind is stronger and snow heavier than much of the metro. Roofing fastening, deck rails, covered-structure connections and exterior material choices are specified for the exposure category of the actual site, and elevated structures on sloped lots get particular attention.
Town or county review — and the sequence after
A Castle Rock project starts with the parcel record settling whether the Town of Castle Rock or Douglas County reviews the work, followed by a site visit that looks at grade, drainage and exposure before scope is written. Engineering is coordinated ahead of submittal where the structure calls for it.
Where a community has architectural review, that approval is a separate step from the building permit and its submittal window is planned into the schedule.
How a Castle Rock project starts
Castle Rock projects usually start with a site visit that includes a look at grade, drainage and exposure. From there, a written scope and preliminary budget band are prepared, with schedule allowance for HOA or metro-district review where it applies. Coordination with appropriately licensed engineers and specialty trades is arranged as scope requires.
Coordination with appropriately licensed trade and design professionals may be required depending on scope. Actual availability, scope, and permitting depend on the specific property and jurisdiction.
What Castle Rock homeowners ask for most
Decks & Outdoor Living
Elevated decks, ground-level platforms, pergolas and covered outdoor rooms built for Colorado exposure.
Learn more about Decks & Outdoor LivingHome Additions
Structural additions, second-story additions, and bump-outs tied cleanly into the existing home.
Learn more about Home AdditionsBasement Remodeling
Finished basements built around moisture control, egress, mechanical rework and legal habitable space.
Learn more about Basement RemodelingCustom Home Construction
Ground-up residential builds coordinated from site work through final walkthrough.
Learn more about Custom Home ConstructionFraming & Structural Work
Framing for additions, wall removals, header replacements and structural repairs.
Learn more about Framing & Structural WorkNot sure where your project fits? See the full list of services or browse recent projects.
Who reviews Castle Rock residential work
Depending on the parcel, Castle Rock residential projects are reviewed by the Town of Castle Rock or by Douglas County. Applicable review authority and inspection process are confirmed from the parcel before scope is finalized.
Permit issuance and code approval are decisions of the reviewing authority, not guarantees we can make on their behalf. Timelines are factored into the schedule once the applicable process is confirmed.
Castle Rock homeowner questions
Yes. Rails, fastening and covered-structure detailing are chosen for the exposure category of the specific site. Engineering is coordinated when scope requires it.
Often, yes — with foundation type, drainage and access planned for the actual grade. A site visit and, when required, coordination with a licensed engineer confirm feasibility.
It depends on whether the parcel is inside the Town limits or in unincorporated Douglas County. We confirm this before starting design or engineering work.
Not the building permit itself, but many Castle Rock communities pair a metro district with architectural covenants, so exterior changes may need a separate approval. We identify which applies during scoping.
We do, from the parcel record — Town of Castle Rock or Douglas County — before design or engineering is commissioned. The scope, the structure and the site all affect what has to be submitted.
Nearby areas we cover
Not sure if we cover your address? Reach out — we work throughout the Denver metro and travel to selected Colorado communities for larger projects. Call (720) 722-1707.
Recent Colorado projects
A category-diverse sample of recent work. Full details are added once each customer approves publication.