
Notes from the field.
Practical writing on Colorado construction and remodeling — what actually matters when planning a project, from a general contractor's perspective. Articles are written for homeowners weighing scope, budget and coordination decisions, not for search engines.
New here? Start with how to choose a general contractor in Littleton, Colorado — it explains how to compare bids honestly and how to confirm which building department reviews your address.

How to Choose a General Contractor in Littleton, Colorado
Choosing a contractor in Littleton is mostly a comparison problem: three bids, three different scopes, and four possible building departments. Here is how to make the comparison honest.
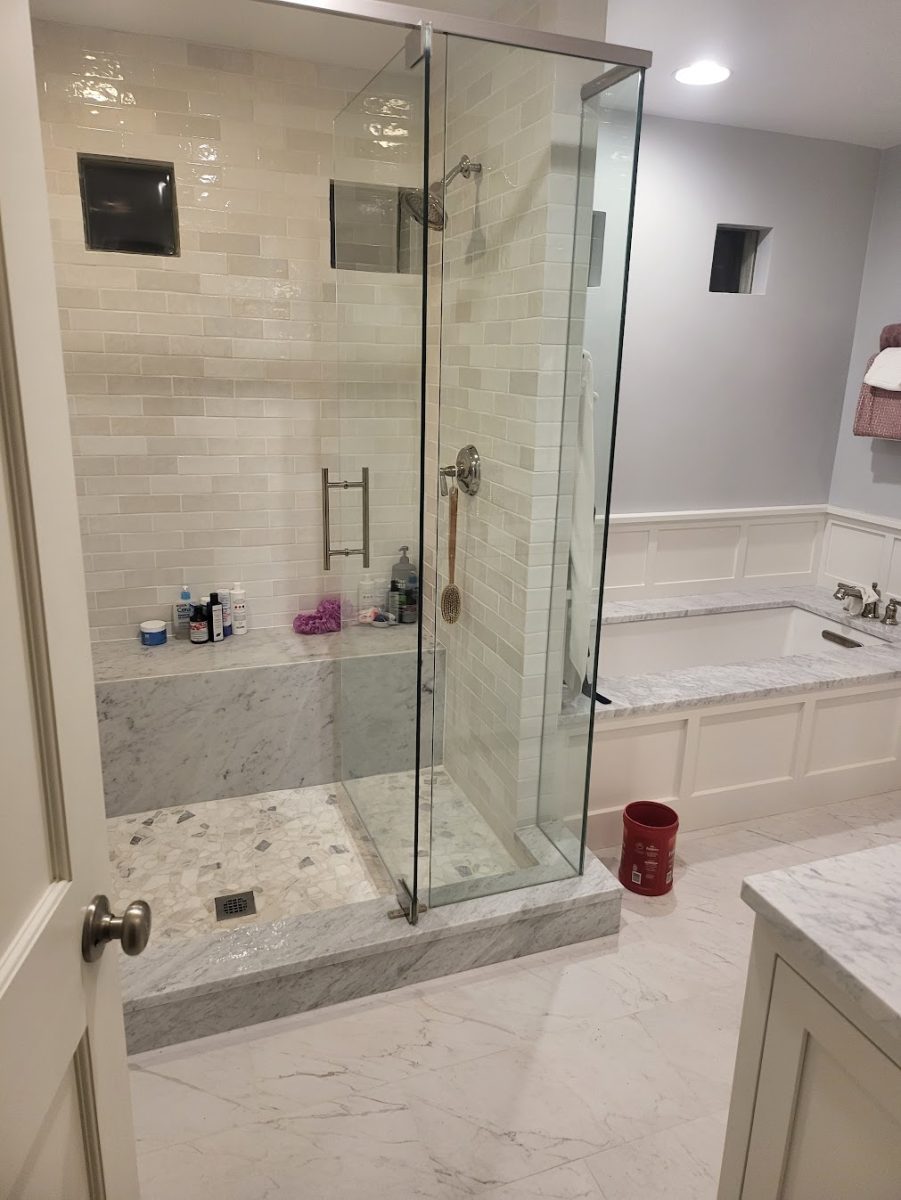
Denver Home Renovation Cost: How to Budget a Whole-House Project
Renovating the square footage a house already has is priced differently from adding to it. This guide explains the scope tiers, the hidden systems work, what a budget excludes and how to get to a real number for a Denver metro house.
Remodel or Add On? A Denver Decision Guide
Six ways to get the space you need, compared on the things that actually decide the answer — structural disruption, zoning exposure, budget drivers, schedule risk and whether you can stay in the house.
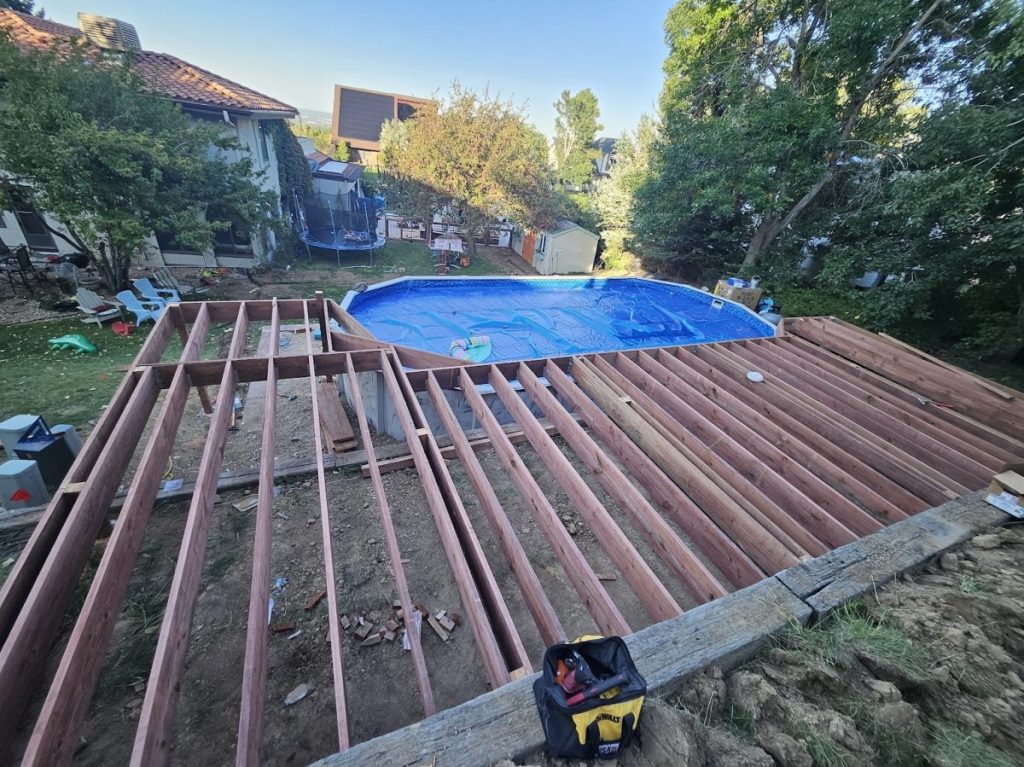
Littleton Home Addition Permits: Which Authority Reviews Your Address
The first question on a Littleton addition is not what the checklist says — it is whose checklist applies. Four different building departments review properties with Littleton addresses.
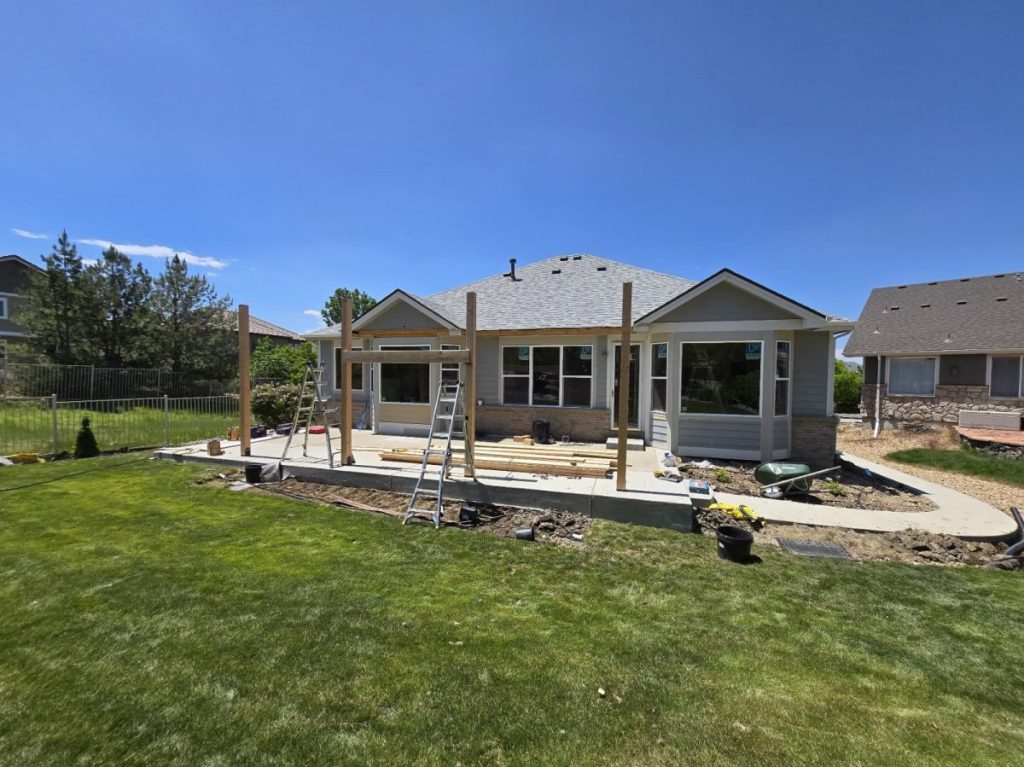
Denver Home Addition Permits: How the Process Works
A homeowner's map of Denver's addition permit process — the review tracks involved, the document categories to expect, and what to research about your property before drawings begin.
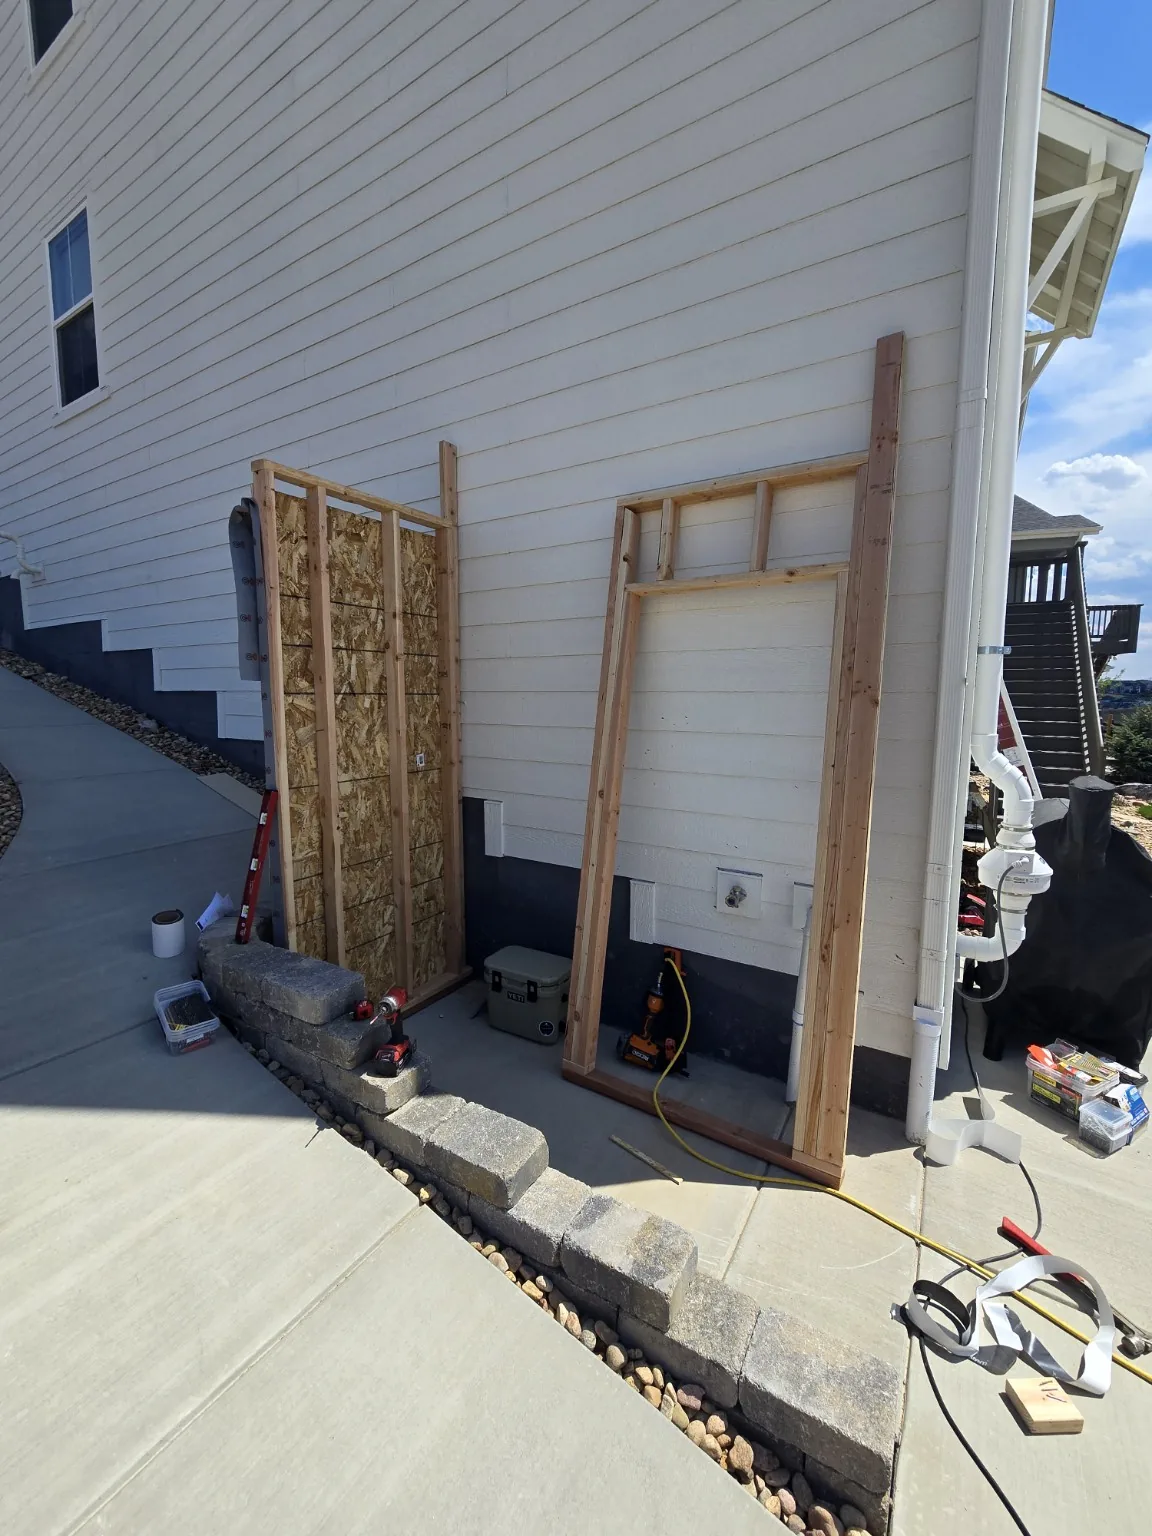
Denver Basement Finishing Cost: A Planning Guide
Basement budgets in Denver are set by existing conditions, not by finish selections. What to assess before pricing, what a permit-ready scope includes, and what is normally excluded.
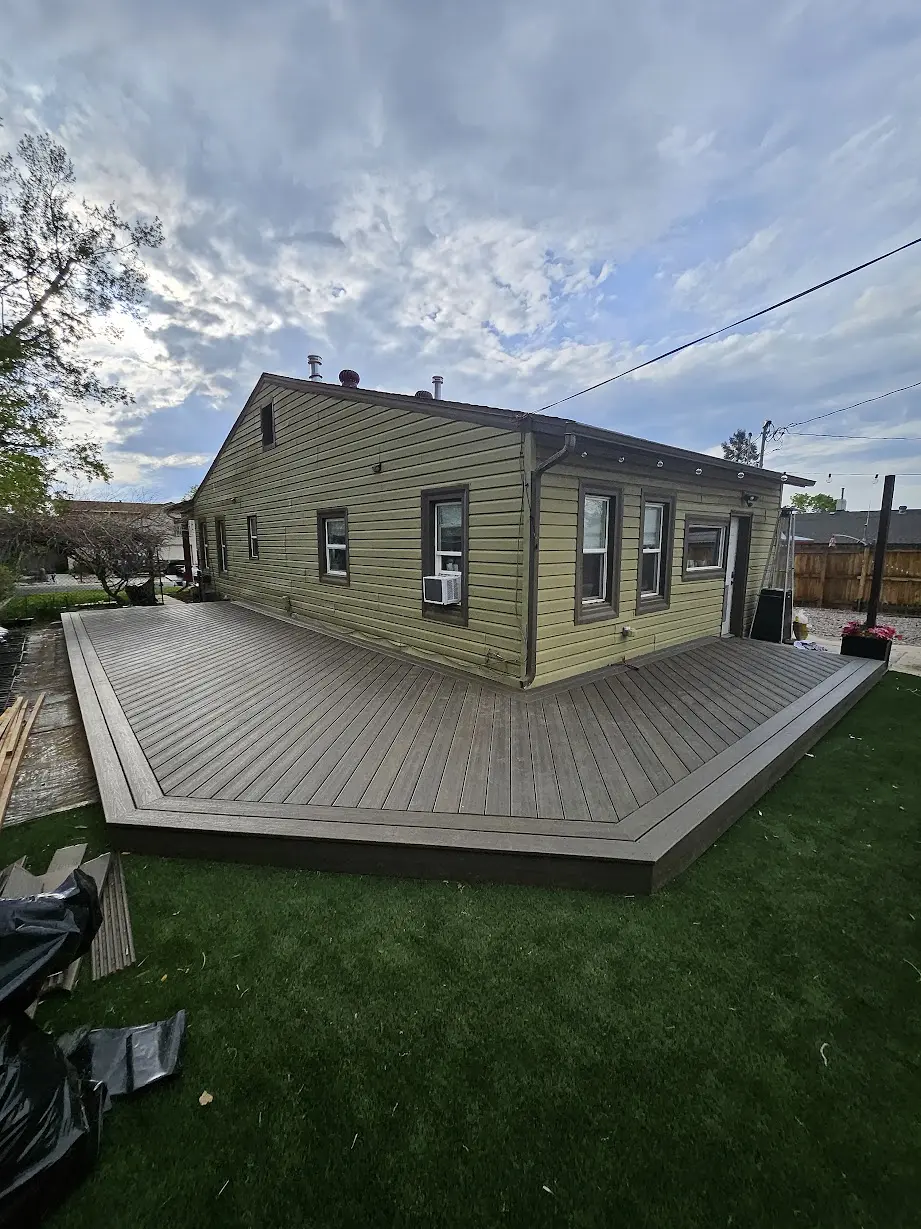
Denver Deck Cost: What Drives the Number in 2026
Why two Denver decks of the same size can price 60% apart — framing height, foundations, stairs, railings, decking material, access and permit scope — plus a preparation checklist for a real estimate.
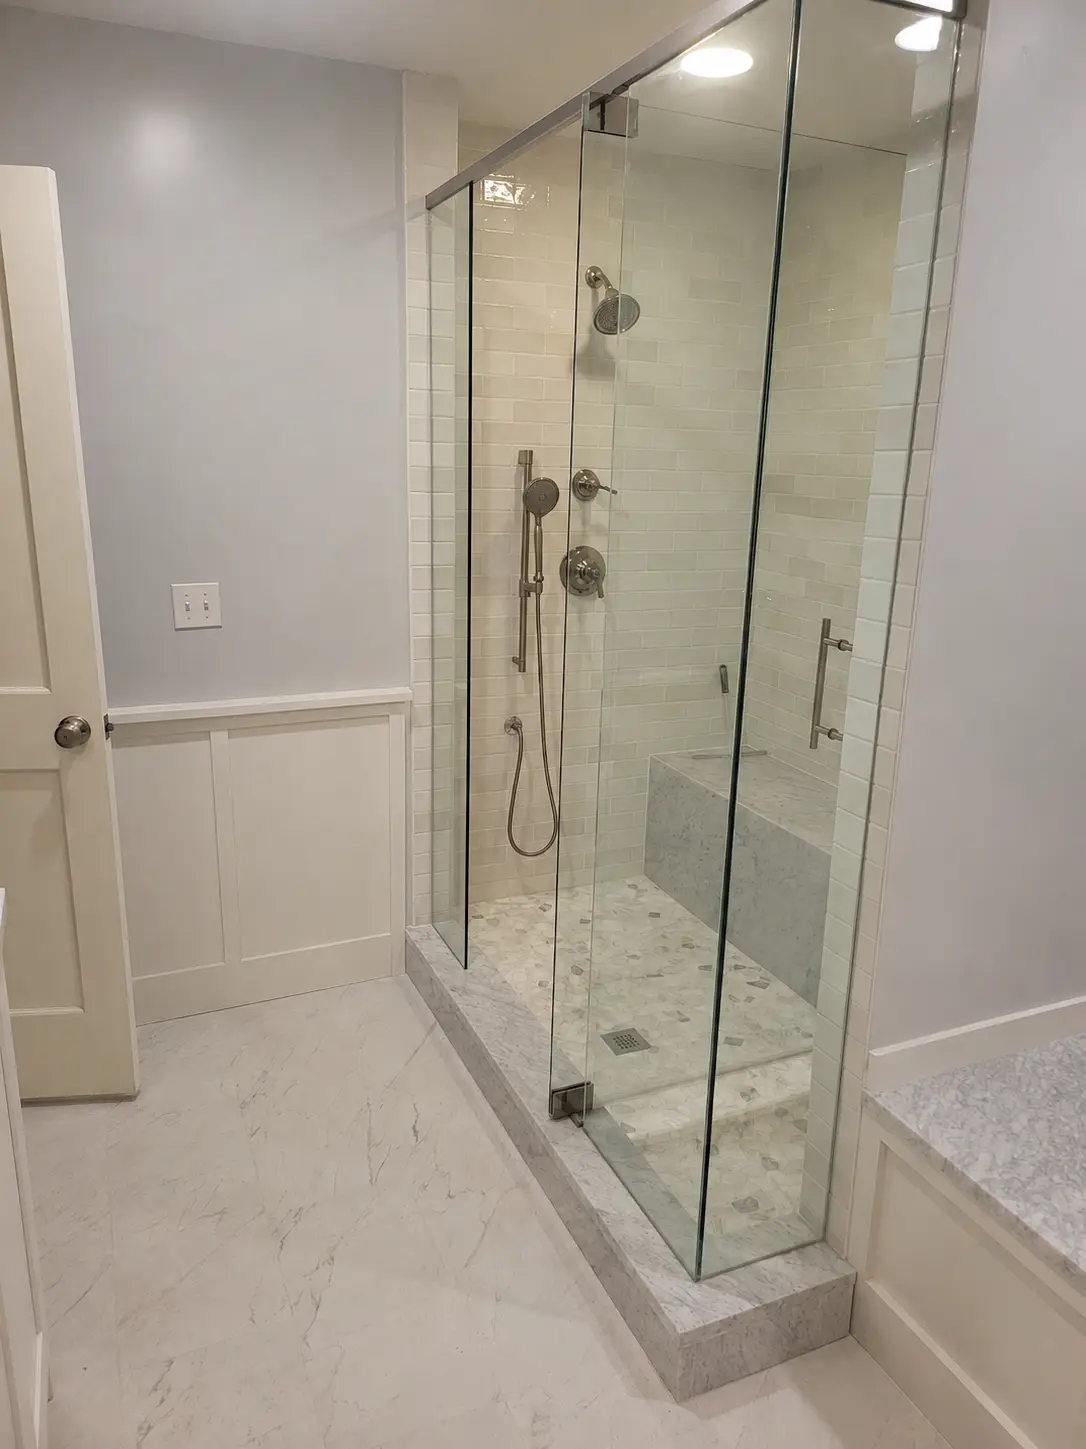
Accessibility Remodeling in Colorado Homes: Five Practical Benefits
Accessibility remodeling is ordinary residential construction planned around three measurements — threshold height, clear floor space and clear door width. Here is what each one costs to get right, and when it is cheapest to do.
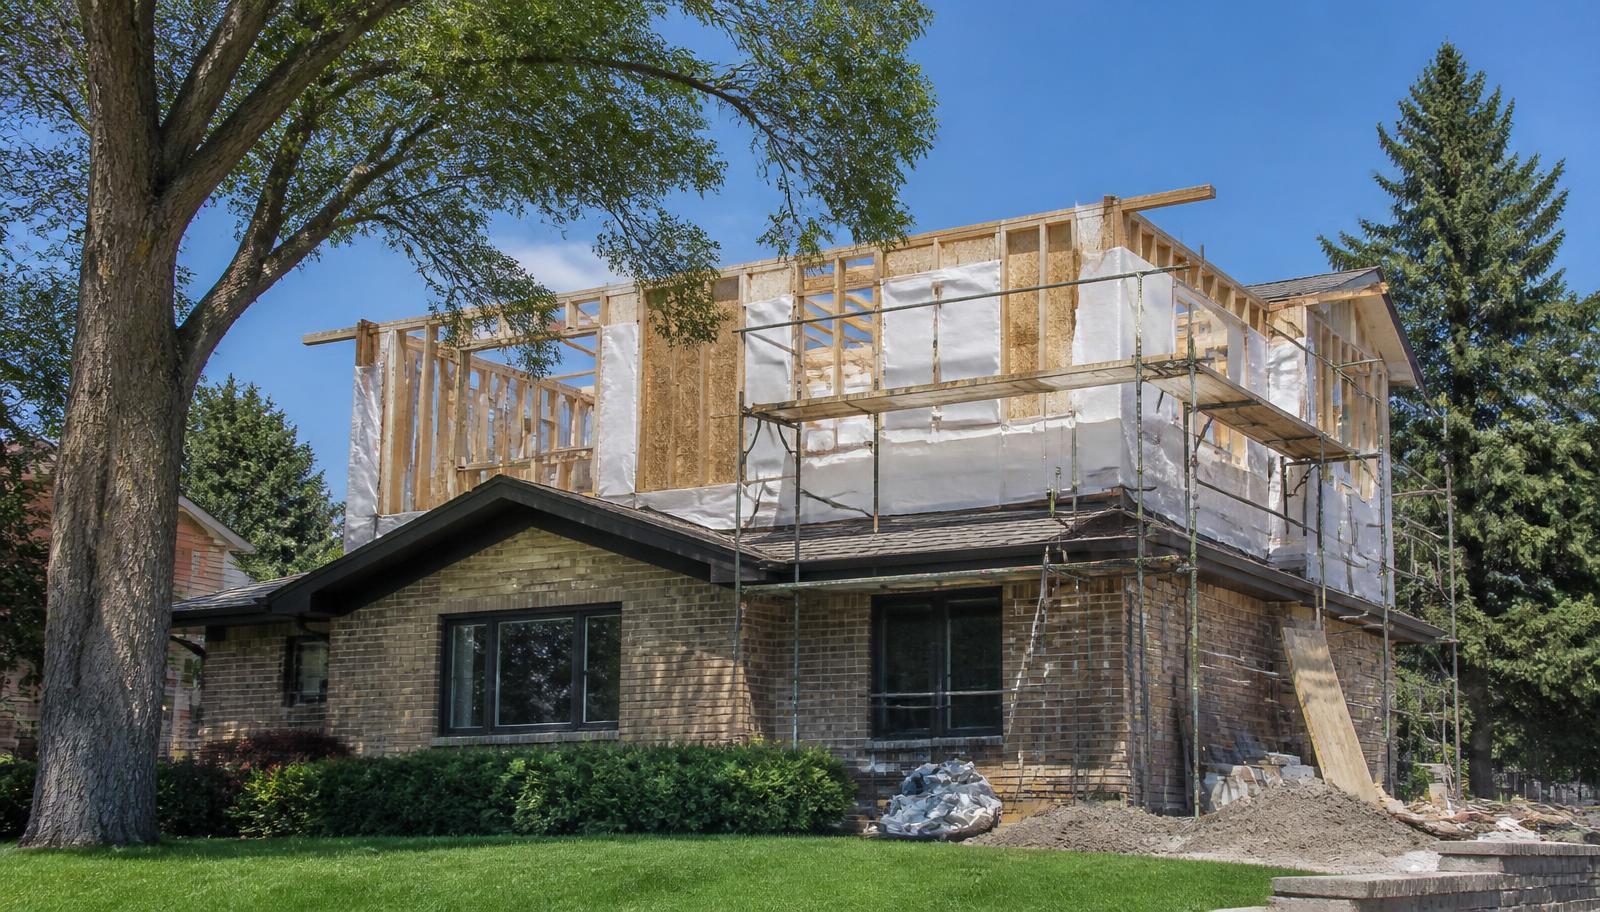
Second-Story Addition in Denver: Pop-Top Feasibility, Structure and Permits
The authoritative planning guide to Denver second-story additions and pop-tops: structural review and foundation capacity, temporary roof and weather protection, Denver permitting, construction sequencing and defensible planning ranges.
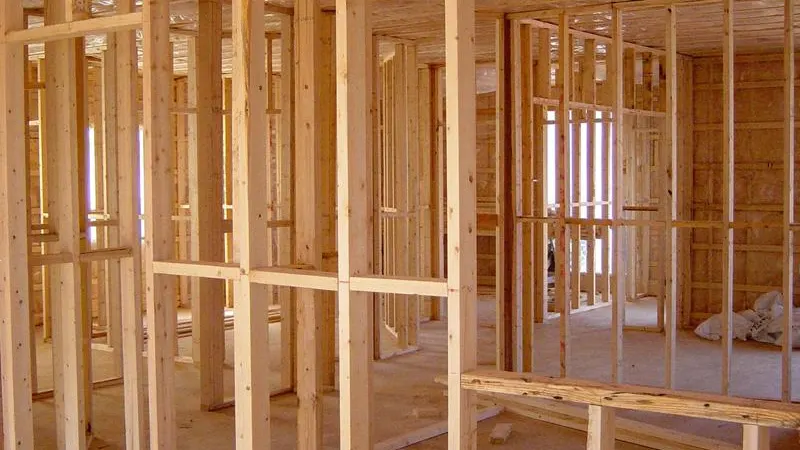
How Much Does a Home Addition Cost in Denver? 2026 Ranges
Planning ranges by addition type for the Denver metro, the site conditions and permit steps that move the number, and what a realistic budget includes beyond construction.
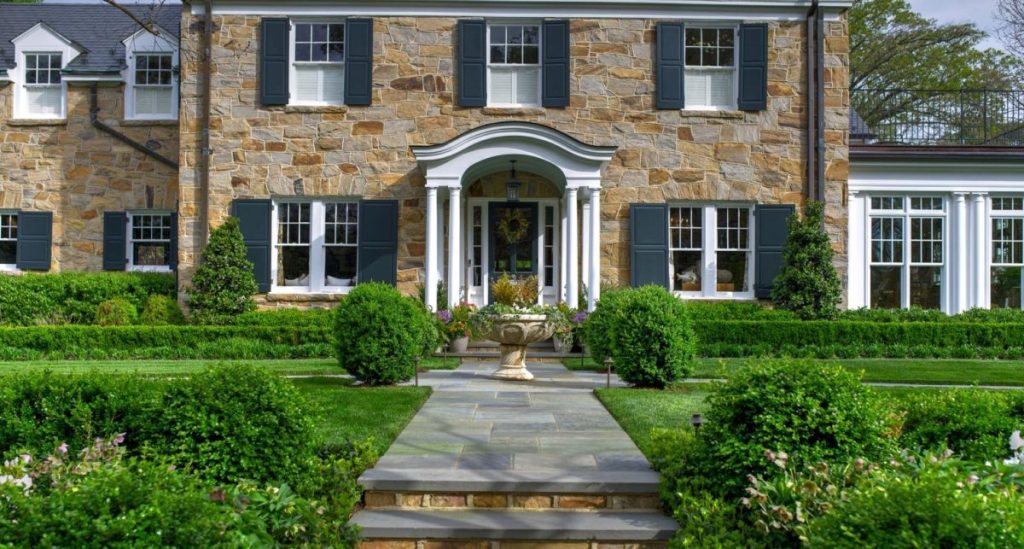
15 Front-Yard Xeriscape Ideas for Colorado Homes
Fifteen practical front-yard xeriscape ideas for Colorado homes — ordered the way they should actually be built, from drainage and winter access through hydrozones, mulch and planting — plus the cost drivers and regional differences that decide which ones fit your lot.

What to Compare When Choosing a Colorado Home Construction Company
A comparison framework — relevant experience, scope clarity, insurance, subcontractor coordination and written agreements — for evaluating Colorado home construction companies without relying on marketing.

Planning a Colorado Home Construction or Major Remodeling Project
The planning work that happens before design starts sets the ceiling on how well a Colorado home build or major remodel can go — program, site conditions, budget bands, permits, sequencing.
How to Evaluate a General Contractor for a Colorado Renovation
A practical checklist for evaluating a Colorado general contractor — scope, local licensing and registration, insurance, permits, change orders and communication — before you sign anything.

Home Plumbing Maintenance and the Warning Signs to Address Before a Remodel
A seasonal home plumbing maintenance checklist, plus the conditions worth having a licensed plumber evaluate before starting a Colorado kitchen, bath, basement or addition remodel — from a general contractor's perspective.
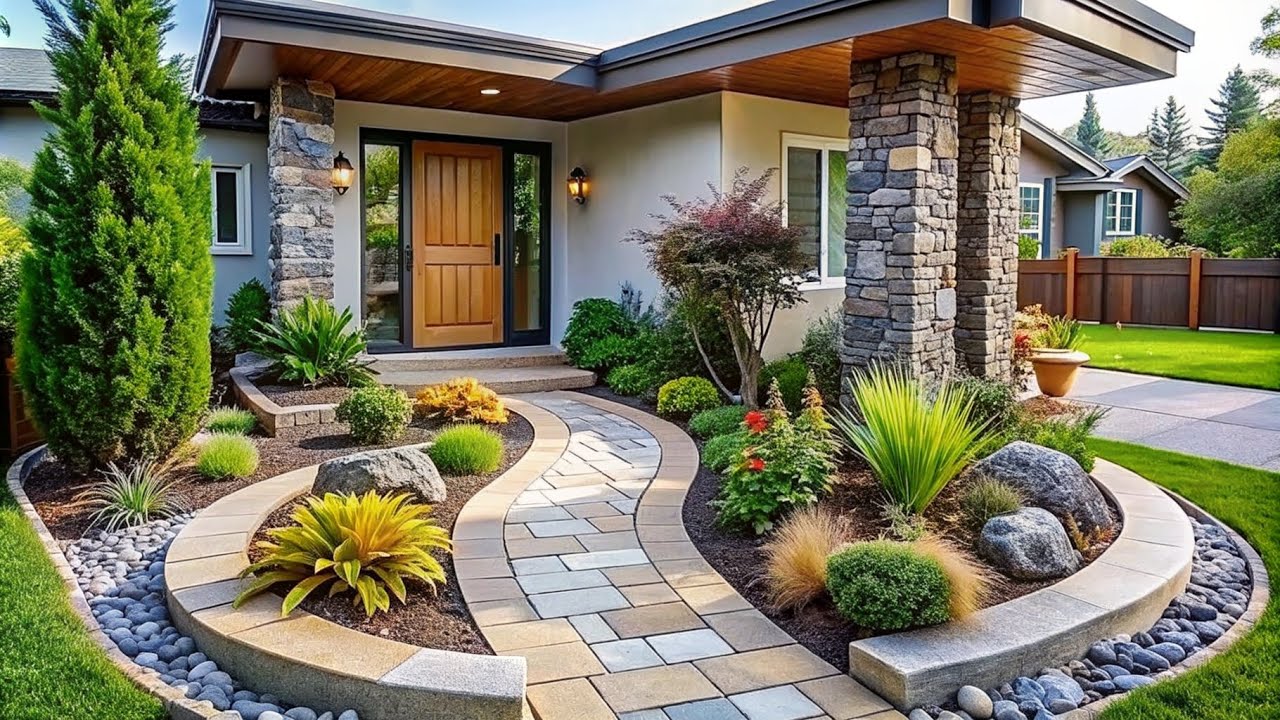
How to Coordinate Decks, Patios, Landscaping and Outdoor Living Features
Outdoor living projects fail at the seams. Here is how to define scope boundaries, sequence work and coordinate trades so a Colorado deck, patio, sunroom and landscape read as one project.