Home Remodeling Contractor in Lakewood, Colorado
Lakewood is one of the more established parts of the west metro. Homes are often on mature lots with trees, established landscaping and specific site-access conditions. Abricos LLC works with Lakewood homeowners on additions, whole-home remodels, decks and exterior updates — scope planned around what the existing home and lot actually allow.
Planning notes for Lakewood
Housing across Lakewood spans several decades. Older ranch and split-level homes are common, along with mid-century two-stories and pockets of newer infill. Mature landscaping and site slope can change staging plans, foundation and drainage decisions, and where new construction can physically go on the lot. Structural review of the existing home is often part of scoping larger projects rather than an add-on later.
Common project types in Lakewood
Home additions
Family-room and primary-suite additions on established homes, planned for roofline and envelope integration.
Whole-home remodels
Full-house updates where structure, envelope, mechanicals and finishes are handled together on aging homes.
Decks and outdoor living
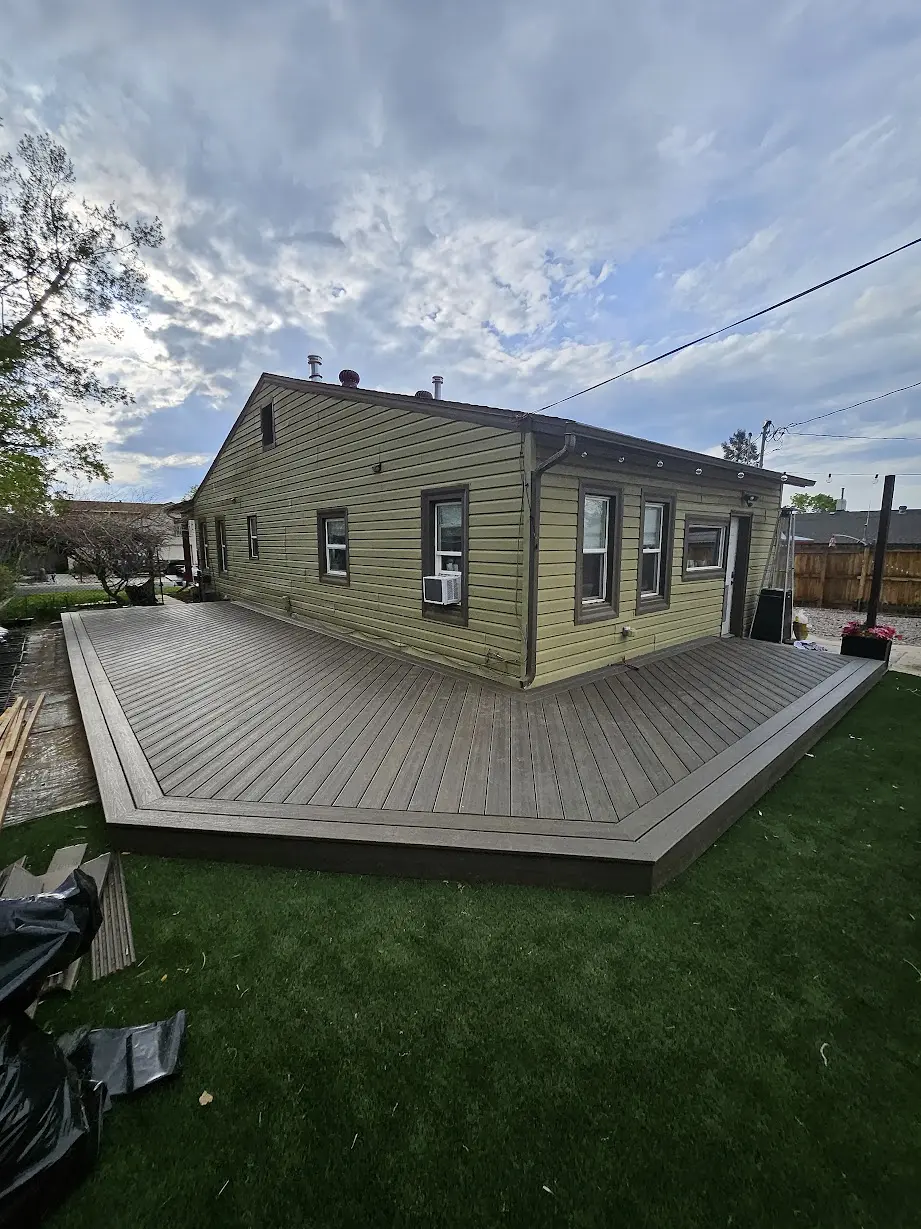
Deck replacements and new elevated decks framed to current code with attention to ledger flashing and footings.
Windows, doors and exterior updates
Envelope-level improvements — windows, doors, siding — chosen for Front Range sun, wind and hail exposure.
Lakewood site and structure notes
Existing structural conditions
Older Lakewood homes may have alterations from previous owners. Structural review before scope helps avoid discoveries mid-project.
Mature landscaping and access
Trees, retaining walls and established landscaping influence where materials can stage and where new construction can extend.
Setbacks and sight-line rules
Setback dimensions and design considerations vary by zoning district in Lakewood; the applicable rules are confirmed during scoping.
Site slope and drainage
West-metro lots can pitch toward the foothills. Additions and outdoor structures are graded so runoff moves away from the house.
Home Additions in Lakewood
Additions in Lakewood usually take one of three forms. A room addition extends the footprint outward for a family room, primary suite or larger kitchen. A bump-out pushes a single wall a few feet to gain depth in a room that is otherwise workable. A second-story addition builds upward when the lot is tight or mature landscaping leaves no room to expand sideways, and it puts the most weight on the existing structure.
Which one is realistic starts with the house that is already there. On the west-metro ranches and split-levels common in Lakewood, we look at the existing foundation, the framing and load path, and any earlier alterations before scope is fixed. A footprint addition needs a new foundation matched to the existing one and to the site's slope and drainage. A second story depends on whether the current foundation and bearing walls can carry the added load, which is a question for a licensed structural engineer rather than an assumption.
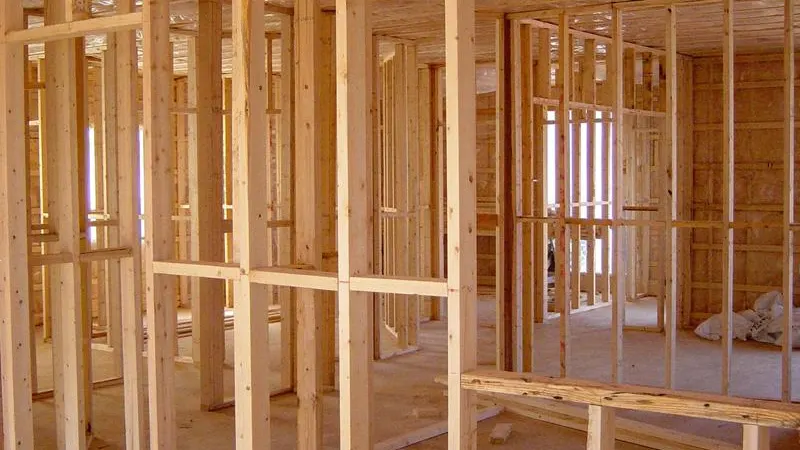
Framing and roof tie-in are where an addition either disappears into the house or announces itself. Ridge height, pitch and eave lines are worked out before rough carpentry, and the new roof is flashed into the existing one instead of butted against it. The exterior shell continues the same way — sheathing, weather barrier, siding and trim carried across the joint so the wall assembly stays continuous. Interior finishes are then matched to the existing home: flooring transitions, trim profiles, window proportions and ceiling heights.
Additions of this scale are designed and permitted work. Drawings, structural stamps and review by the applicable jurisdiction come before construction, and that timeline is built into the schedule. As a home addition contractor serving Denver metro, we coordinate the design team, engineer and trades under one scope so the tie-ins are resolved on paper first.
Choosing a building contractor in Lakewood
Most Lakewood projects we are asked about start with the same practical question: is this house a candidate for what the household wants, and who confirms that before money is committed? The sequence we use is existing-conditions review first, then a scope and rough budget band, then design and engineering where the structure requires it, then permit, then construction under one written contract.
- —Existing conditions. Foundation, load path and any earlier owner alterations, since Jefferson County housing stock here spans several decades.
- —Site and access. Mature trees, retaining walls and slope decide where materials stage and where new construction can physically go.
- —Jurisdiction. Whether the parcel is reviewed by the City of Lakewood or Jefferson County is confirmed with the department before submittal, not assumed.
- —Scope boundaries in writing. What is included, what is an allowance, and how a mid-project discovery is priced.
Abricos LLC is based in Littleton and has no Lakewood office or resident crew; work here is run from the same team under one construction contract. Common scopes are home additions, whole-home remodeling and exterior work. To have a Lakewood property looked at, request a consultation.
A verified Lakewood deck project
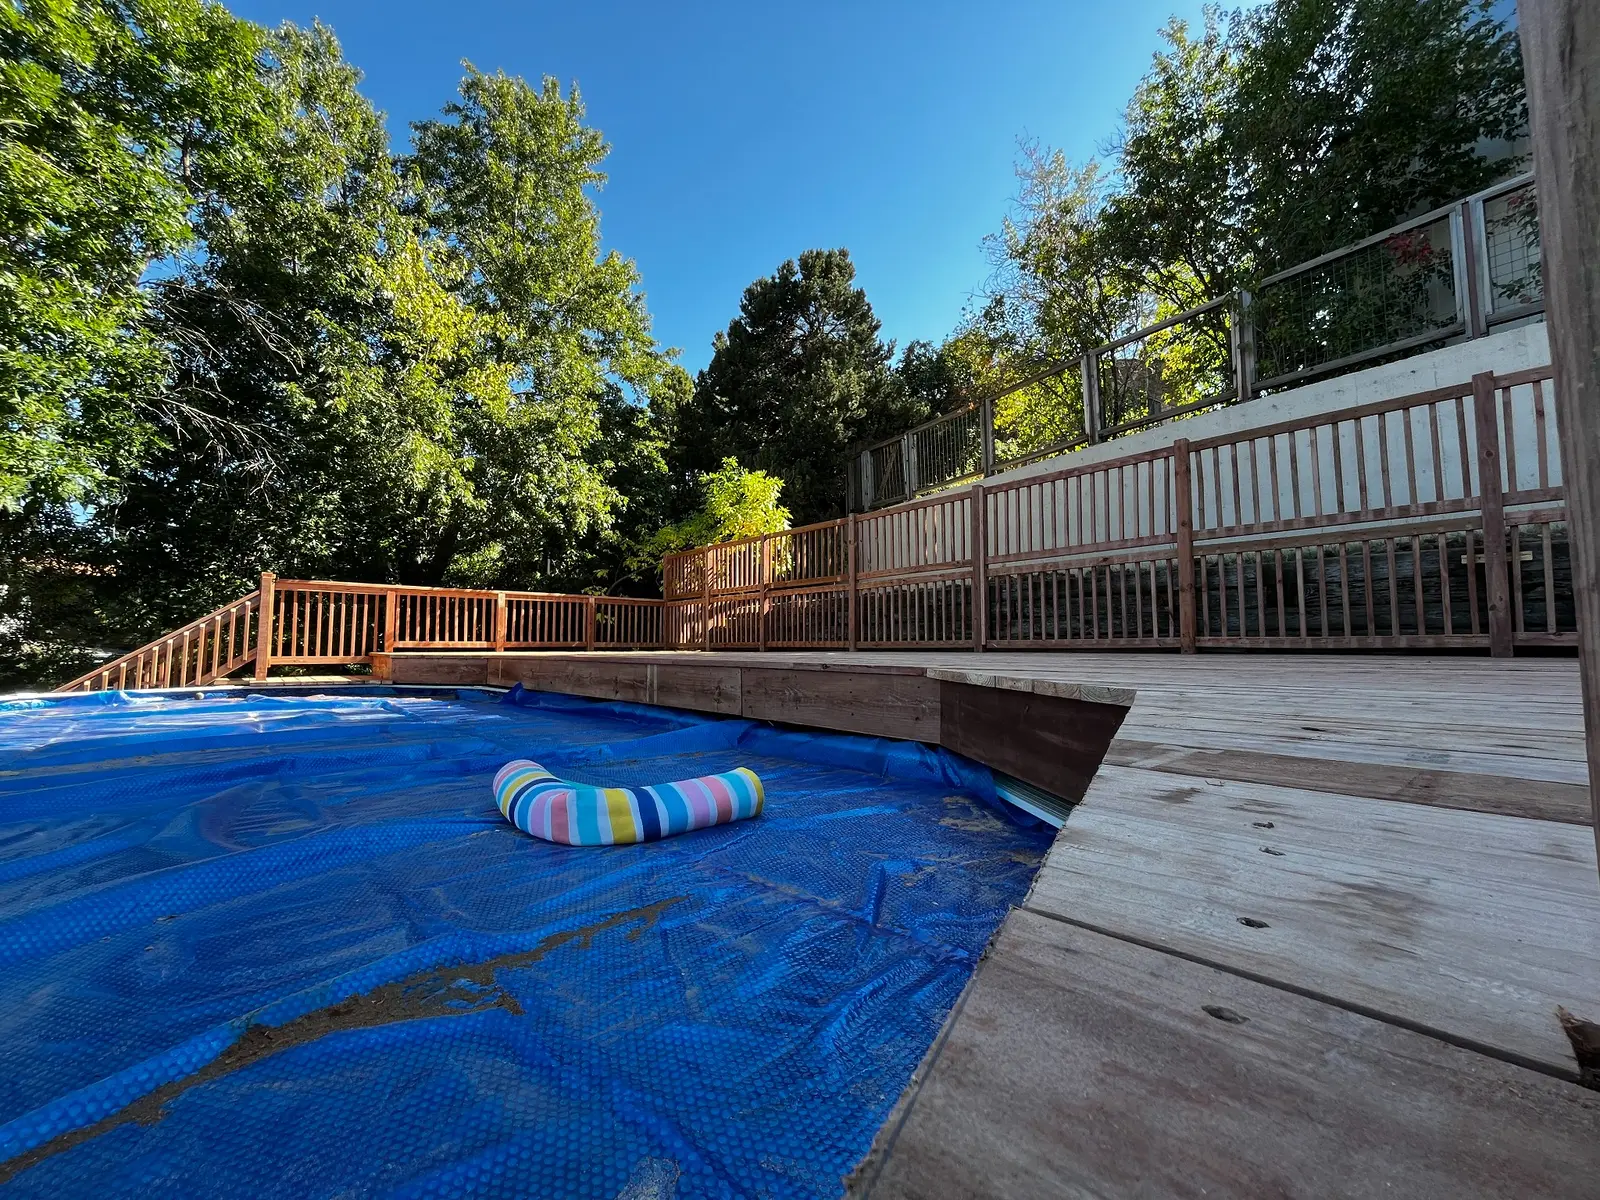
Outdoor work in the area is documented in our pressure-treated wood pool deck built in Lakewood. Similar scopes — new decks, replacements and covered outdoor rooms — fall under decks and outdoor living.
Deck budgets are set by structure rather than by decking board — the Denver deck cost guide walks through height above grade, foundations, stairs, guards and the wood-versus-composite decision, and applies to Jefferson County projects with local permit rules confirmed separately.
West-metro exposure and what it does to an exterior
Lakewood sits at the western edge of the metro, close enough to the foothills that wind events, wind-driven rain and hail arrive with more force than they do east of downtown. West- and south-facing elevations on the area's post-war ranches take the worst of it: paint chalks, sealant joints open, and unflashed penetrations start moving water into the wall assembly long before the siding looks bad. Exterior scope here is therefore specified around the envelope — flashing, water-resistive barrier and glazing performance — rather than around finish colour, and deck framing and footings are sized for Front Range snow load and frost depth.
City of Lakewood or Jefferson County review
Most Lakewood addresses are reviewed by the City of Lakewood's own building division, but parcels near the municipal edges are permitted through unincorporated Jefferson County instead, so the reviewing authority is confirmed from the parcel record before scope is finalized. Additions and structural work bring zoning review of setbacks, lot coverage and height ahead of the building permit, and on mature lots the zoning envelope — not the budget — is often what caps how far a footprint can extend.
Where permit coordination is part of our scope, it is written into the agreement. Any private HOA or covenant approval that applies to a property is a separate track from the municipal permit.
How a Lakewood project starts
Lakewood projects usually start with a site visit and a walk-through of the existing home. From there we produce a written scope and a preliminary budget band. Coordination with appropriately licensed structural, architectural and trade professionals is arranged when the scope requires it.
On older west-metro houses the order of operations matters more than the finish list — our ten-step project process shows where structural review, permitting and selections fall.
Coordination with appropriately licensed trade and design professionals may be required depending on scope. Actual availability, scope, and permitting depend on the specific property and jurisdiction.
Remodeling and construction services in Lakewood
Home Additions
Structural additions, second-story additions, and bump-outs tied cleanly into the existing home.
Learn more about Home AdditionsWhole-Home Remodeling
Full-house renovations, gut remodels and phased whole-home projects.
Learn more about Whole-Home RemodelingDecks & Outdoor Living
Elevated decks, ground-level platforms, pergolas and covered outdoor rooms built for Colorado exposure.
Learn more about Decks & Outdoor LivingWindows & Exterior Doors
Window and door replacement with careful installation and flashing.
Learn more about Windows & Exterior DoorsExterior Remodeling
Siding, roofing, windows, doors and outdoor structures that hold up in Colorado weather.
Learn more about Exterior RemodelingNot sure where your project fits? See the full list of services or browse recent projects.
Confirming the reviewing authority
Most Lakewood properties are inside the City of Lakewood, which administers residential building review and inspections through its own department; some parcels near the city edges fall under unincorporated Jefferson County. We confirm the reviewing authority from the parcel before finalizing scope.
Permit issuance and code approval are decisions of the reviewing authority, not guarantees we can make on their behalf. Timelines are factored into the schedule once the applicable process is confirmed.
Questions from Lakewood homeowners
Yes. We assess the existing footings, ledger and framing before deciding whether to replace or extend. Older attached decks sometimes need to come off entirely for structural or flashing reasons.
Where possible, yes. We plan staging and construction access so the tree canopy and root zone are protected. If a tree conflicts with a structural line, that becomes a decision the owner takes before construction begins.
Where past work is discovered without a permit record, we discuss the practical options — bringing it into compliance, redoing the affected area, or adjusting the current scope — before proceeding.
Often, yes. West-facing walls and windows on the foothills side of the city take more sun and wind, so glazing, exterior finishes and flashing details are chosen for that elevation rather than applied uniformly around the house.
We do, from the parcel record and the City of Lakewood or Jefferson County department that administers it, before design or engineering is commissioned. What applies depends on the scope and on the existing house.
Nearby west-metro communities
Not sure if we cover your address? Reach out — we work throughout the Denver metro and travel to selected Colorado communities for larger projects. Call (720) 722-1707.
Recent Colorado projects
A category-diverse sample of recent work. Full details are added once each customer approves publication.