Basement Remodeling
Turn an unfinished or outdated lower level into usable rooms planned around the way your household lives — bedrooms where legal egress is feasible, a bathroom, media space, storage or flexible family space. Abricos LLC begins with moisture history, ceiling height, utilities and mechanical access before committing the layout. That sequence protects the finished work from conditions hidden by insulation and drywall. Radon awareness runs alongside moisture review; testing or mitigation may require coordination with an appropriately qualified provider.
The initial scope and budget discussion is free. A detailed written proposal follows once the scope is confirmed, after review and a site visit where appropriate.
Estimate a preliminary range for this serviceShare your scope
Tell us what you want to change, your city or ZIP and the best way to reach you.
Review the property
We discuss the initial scope and budget, then arrange a site visit where the work calls for one.
Receive a written scope
Once the scope is confirmed, the detailed proposal sets out the work, assumptions and next steps.
What's included
- —Existing-conditions review including efflorescence, staining, humidity readings and prior water history
- —Framing against exterior walls with the appropriate insulation strategy for Colorado climate zones
- —Egress window installation and enlarged window-well construction where a legal bedroom is planned
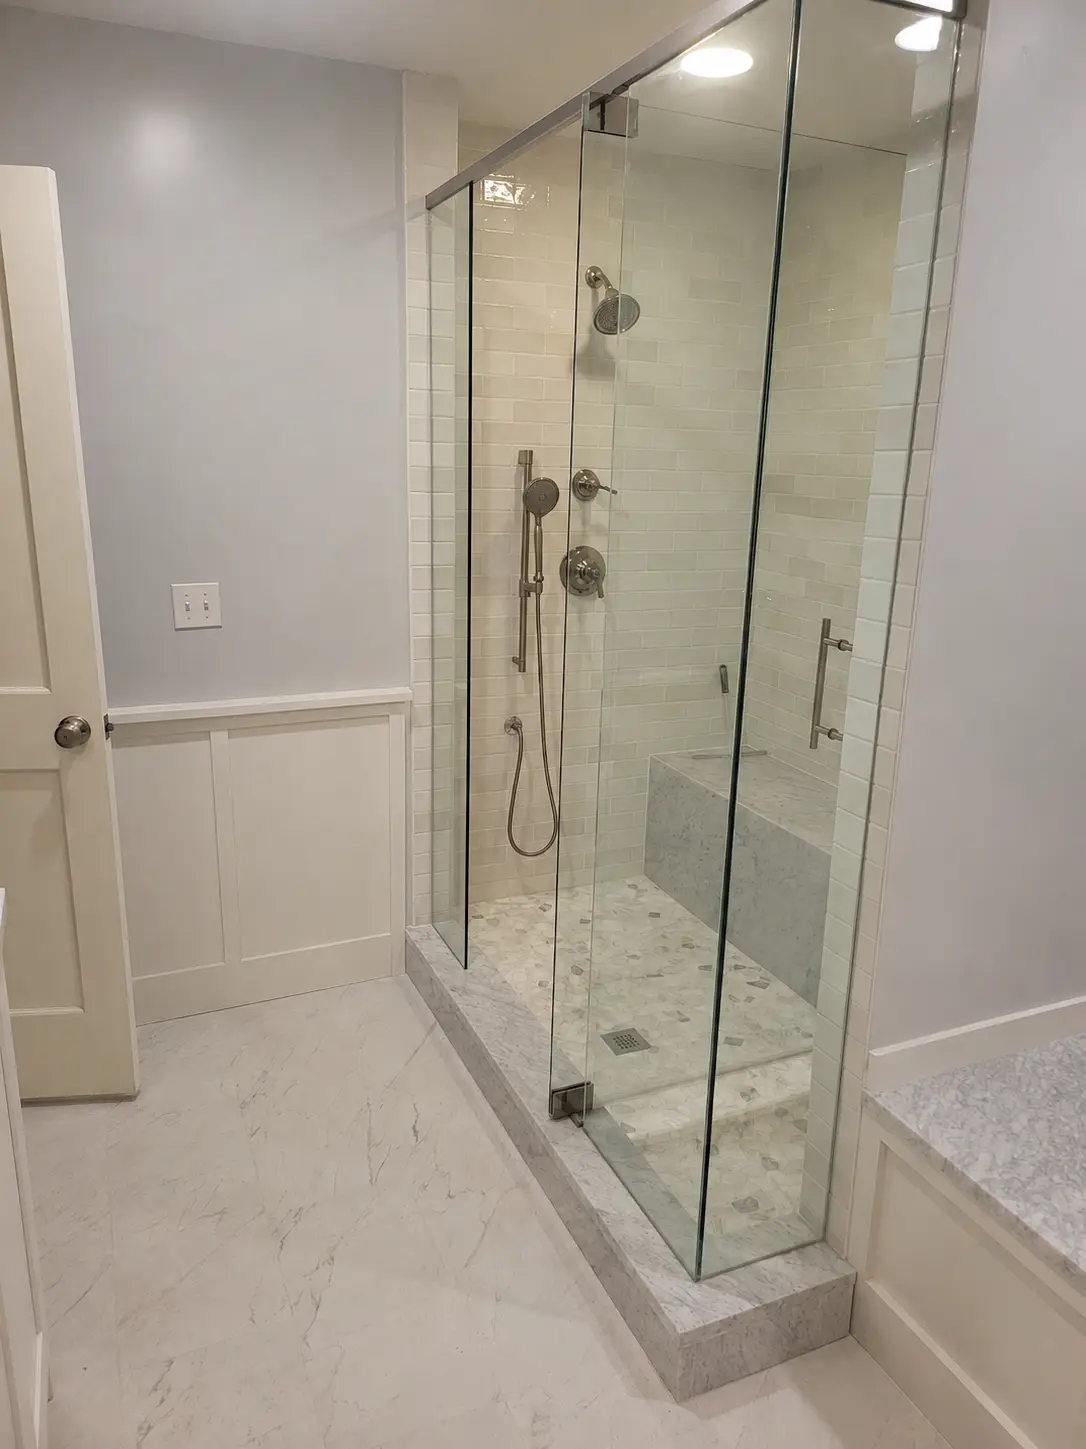
- —Bathrooms, wet bars and kitchenettes with plumbing routed through slab or overhead per site conditions
- —HVAC extension, dedicated returns, ductwork and combustion-air coordination with mechanical trades
- —Electrical planning, sub-panel work when required and lighting layouts suited to lower-level use
- —Fire-separation assemblies at furnace and water-heater rooms per jurisdictional code
- —Storage rooms, mechanical-room access panels and clear ingress to shut-offs after finishing
Planning considerations
- —Moisture history documented before any framing plan is committed
- —Egress planning if a bedroom is contemplated — window size, well dimensions and ladder if applicable
- —Ceiling-height verification against local code, including under ducts, beams and drain lines
- —Utility mapping so soffits, chases and access panels do not surprise the household after drywall
- —Radon awareness — testing or mitigation may require coordination with an appropriately qualified provider
Site-specific decisions
Denver-metro basements sit in expansive-soil territory, where seasonal moisture from snowmelt, spring rain and heavy summer storms cycles the ground around a foundation. Even a dry-appearing slab can move water vapor upward when covered with an impermeable finish, and radon is present at variable levels across the Front Range. Insulation strategy, vapor detailing and any planned floor covering are chosen for those conditions rather than for a coastal or humid-continental default. Freeze events add a second concern where insulation is missing or thin against rim joists and above-grade portions of foundation wall.
Jurisdictional requirements
Every Denver-metro jurisdiction we work in requires a permit for basement finishing, and the scope typically triggers framing, electrical, plumbing and mechanical inspections. Egress windows and enlarged wells often require additional review, and legal bedrooms depend on the exact code cycle a jurisdiction has adopted. Littleton, Denver, Lakewood, Highlands Ranch, Centennial and Douglas County review differently — we confirm the applicable code and inspection sequence with the department before submittal.
Our process for this work
Site visit → moisture and existing-conditions review → layout options with egress and mechanical constraints noted → design and permit drawings → permit submittal → any drainage or foundation remediation → framing and mechanical rough-in → inspections → insulation and drywall → finishes → final inspection and walkthrough.
Considering basement remodeling on your property?
Send the property details and what you have in mind. We'll review the information and follow up to discuss the appropriate next step for this scope.
Get a Free Estimate about basement remodelingBasement finishing vs. basement remodeling in Littleton
Short answer: *basement finishing* turns unfinished space — bare concrete, exposed joists, open mechanicals — into permitted habitable rooms for the first time. *Basement remodeling* rebuilds a lower level that was already finished, often because the layout no longer works, the finishes are dated, or an earlier build-out was done without permits. The construction sequence overlaps, but the starting point changes the scope, the inspections and the demolition budget, so we settle which one a project is on the first site visit.
- —Egress. A legal bedroom needs a compliant egress window and well. Cutting a new opening in a foundation wall is engineered work; finishing around an existing compliant opening is not.
- —Moisture. Grading, downspout discharge, perimeter drain and sump condition are reviewed before a framing plan is drawn. Abricos LLC is a remodeling contractor, not a waterproofing remediation specialist — where a foundation needs remediation beyond drainage correction, that work is referred to or coordinated with the appropriate specialist before finishes go in.
- —Ceiling height. Finished height is measured under ducts, beams and drain lines, not at the joist. Whether an obstruction can be relocated or has to be soffited around usually decides the layout.
- —Utilities. Furnace and water-heater clearances, combustion air, panel capacity and access to shut-offs are planned before drywall, because covering them up is the expensive mistake.
Littleton adds one local wrinkle: a Littleton mailing address can be reviewed by the City of Littleton, Arapahoe County, Jefferson County or Douglas County. Which department holds the parcel is confirmed before submittal — that pattern is explained on our Littleton general contractor page.
What to compare between basement contractors
Basement bids are hard to compare because they often describe different projects. These are the questions that make two numbers comparable:
- —Does the proposal name the permit path and who pulls the permit?
- —Is a legal bedroom in scope, and does the price carry the egress opening, well and cover?
- —Is the plumbing route below slab or overhead with an ejector, and is the difference priced?
- —Which lines are allowances — flooring, tile, lighting, plumbing fixtures — and what do they assume?
- —What happens to the schedule and the price if moisture or a structural condition is found after demolition?
- —Are electrical, plumbing, HVAC and gas performed by licensed trade contractors?
A condition-by-condition walkthrough of what those answers usually cost is in our Denver basement finishing cost guide. When you are ready to have the lower level looked at, request a consultation.
Weather protection at an exterior basement entrance
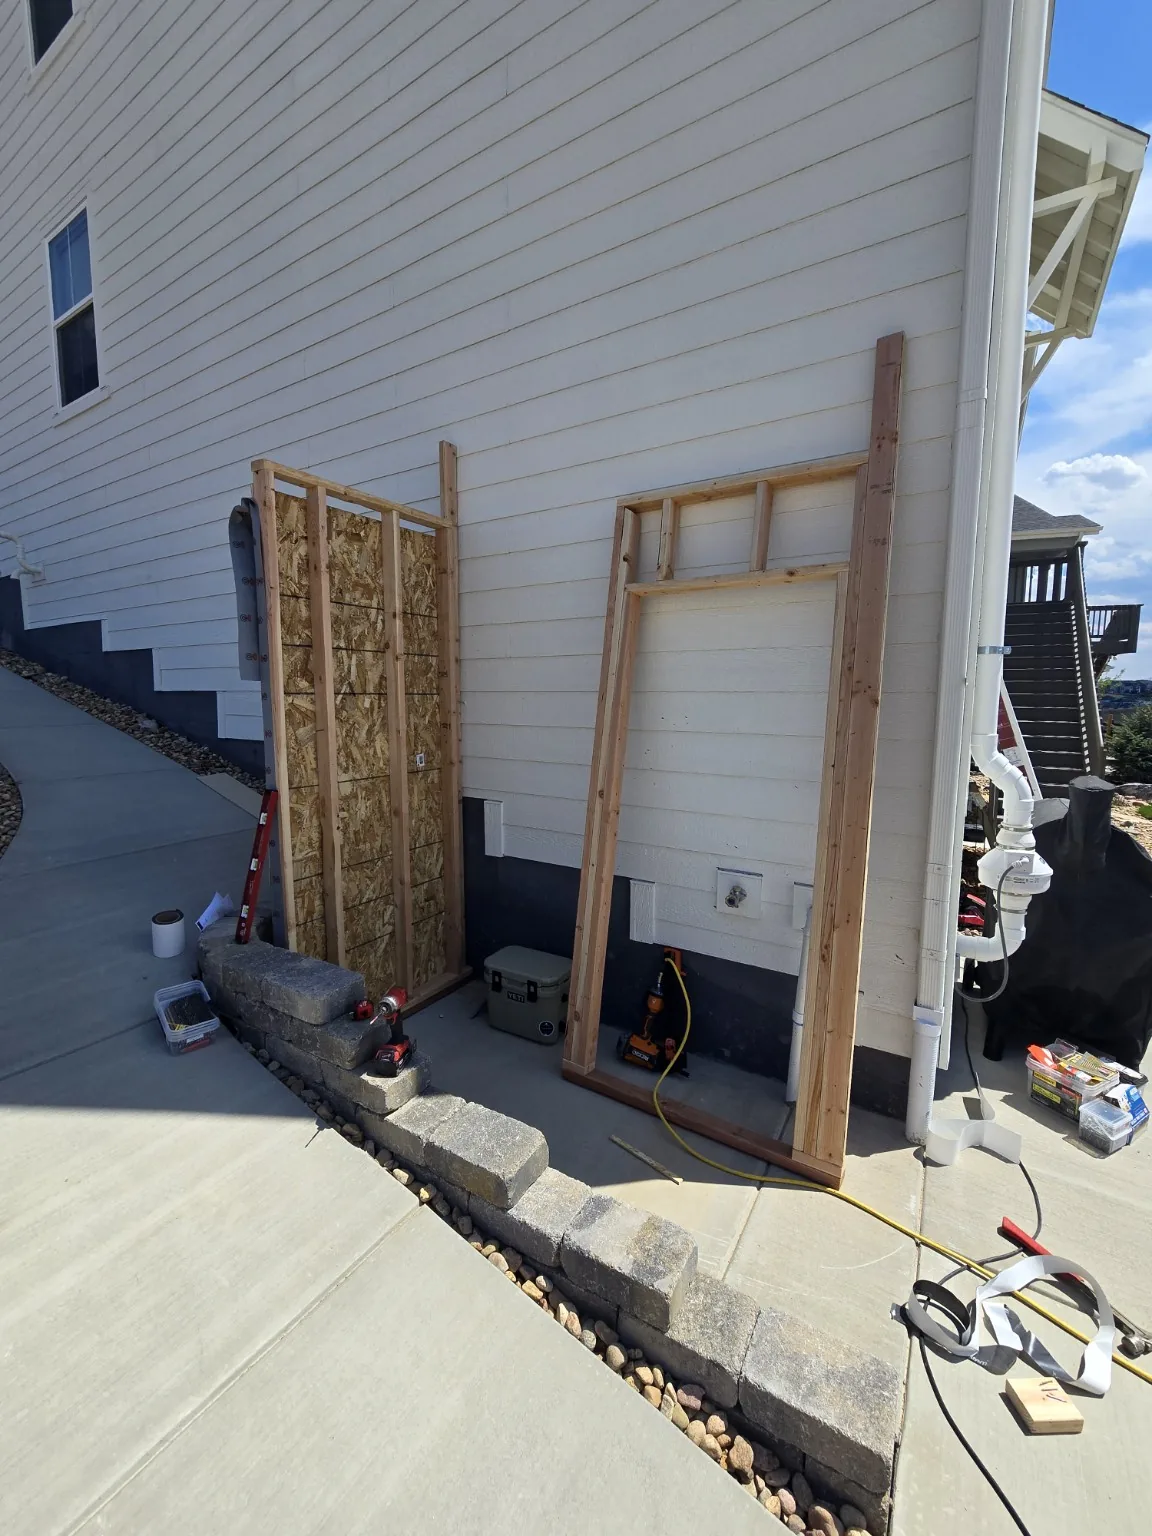
Basements with an exterior stairwell entrance carry a drainage and snow-load problem that interior-only remodels never face: meltwater runs toward the door, and an open stairwell collects it. Enclosing, roofing and flashing that stairwell is structural exterior work, planned with the grade and the drainage path rather than added as trim.
Our enclosed exterior basement entrance in Castle Rock documents that scope end to end — framing, weather barrier, roof and siding matched to the existing house.
What actually drives basement remodeling scope
We do not publish a per-square-foot basement price, because two lower levels of identical size can differ by a factor of two once the existing conditions are known. What can be set out is what an estimate is made of, in rough order of impact:
- —Moisture and drainage remediation. Regrading, downspout extension, an interior perimeter drain or a sump added before framing.
- —Egress. Cutting a new opening in a foundation wall and building the well and cover, versus finishing around an opening that already complies.
- —Plumbing route. A below-slab waste line means saw-cutting and re-pouring; an overhead route with an ejector pump is a different cost and a different layout.
- —Mechanical and electrical. Duct extension, dedicated returns, combustion-air correction and, where the existing panel is full, a sub-panel.
- —Ceiling height and obstructions. How much can be relocated versus soffited around while still meeting the jurisdiction's minimum finished height.
- —Finish level. A bedroom, bath and family room finish sensibly; a full second kitchen, wet bar and theatre do not compare to it.
Where the goal is usable square footage rather than a specific room, finishing a basement is normally the cheapest path to it — the comparison against building new space is set out in our Denver metro home addition cost guide, and the condition-by-condition budget walkthrough is in our Denver basement finishing cost guide.
Basement finishing in Littleton, Highlands Ranch and the south metro
Basement work is the large project that most often starts quickly here, because it is interior-only: in Highlands Ranch, a finished lower level normally needs the Douglas County permit but no HOA architectural submittal, and that changes only when scope touches the exterior — a new egress well, an exterior door or an enlarged opening. In Littleton, the first question is instead which of four possible departments reviews the parcel.
Older west-metro basements in Lakewood more often need the moisture and mechanical questions answered before a layout is fixed, since post-war foundations and original service panels were not built for a finished lower level.
Trades coordinated on this scope
Specialty work that typically runs alongside basement remodeling, performed or coordinated with the appropriately licensed professional.
- —Electrical Work Coordination
Electrical scope coordinated within a broader construction or remodeling project, performed by appropriately licensed electrical contractors.
- —Plumbing Work Coordination
Plumbing scope coordinated within a construction or remodeling project, performed by appropriately licensed plumbing contractors.
Common questions
No. Finishing converts unfinished space into permitted habitable rooms for the first time; remodeling rebuilds a lower level that was already finished. Remodeling usually carries demolition and the risk of finding an earlier unpermitted build-out behind the drywall, which is why the two are scoped and priced differently even at identical square footage.
We correct the drainage-side causes that fall inside a remodeling scope — grading, downspout discharge, and interior perimeter drain or sump work where that is the right answer. Structural foundation repair and specialist waterproofing remediation are a different trade; where a lower level needs that work, it is referred to or coordinated with an appropriate specialist and completed before finishes are installed.
Usually yes, provided an egress window and window well of the required size can be added and ceiling height meets the applicable code. On some older Denver-metro homes the foundation wall or grade beam limits where an egress opening can be cut, and on tight lots the exterior well footprint must respect setbacks. Feasibility is confirmed during the site visit rather than assumed from the floor plan.
At minimum: any history of water intrusion, current perimeter-drain and sump condition, exterior grading and downspout discharge, existing radon test results if available, ceiling height under ducts and beams, and the condition of the slab and cove joint. Findings from that walkthrough shape whether framing can start immediately or whether drainage or foundation work is sequenced first.
Case by case. Where grading and downspout discharge are the issue, we correct the exterior first; where the perimeter drain is compromised, an interior drain and sump may be added; where vapor rather than liquid water is the concern, insulation and finish selection shift accordingly. Testing or mitigation for radon may require coordination with an appropriately qualified provider. We do not seal moisture behind insulation and drywall and hope it stays put.
Yes. Drain routing decides whether waste lines run beneath the slab, requiring saw-cutting and re-pouring, or overhead into an existing branch via a sewage ejector for below-grade fixtures. Each option has cost and layout implications, and we map both before the layout is fixed. Water supply and venting are extended by the licensed plumbing contractor.
Ducts, drain lines and structural beams often eat into finished ceiling height. We map them before framing, relocate what is practical, drop soffits where necessary and keep clear access to shut-offs, cleanouts and mechanical equipment. The finished ceiling is confirmed to meet the jurisdiction's minimum height, including under any obstruction that remains.
In most cases yes. Basement work is naturally isolated from the main living floors, and we run dust barriers at the stair and any shared mechanical rooms. HVAC returns are protected against construction debris, and inspection days occasionally require brief utility outages that are scheduled a day or two ahead so the household can plan around them.
Other work we do
Custom Home Construction
Ground-up residential builds coordinated from site work through final walkthrough.
Learn more about Custom Home ConstructionHome Additions
Structural additions, second-story additions, and bump-outs tied cleanly into the existing home.
Learn more about Home AdditionsWhole-Home Remodeling
Full-house renovations, gut remodels and phased whole-home projects.
Learn more about Whole-Home RemodelingRelevant service areas for basement remodeling
These are the Denver-metro communities where this scope of work most closely matches our current travel and coordination pattern. Reach out about other addresses — coverage depends on site and scope.
Review our approach to basement finishing in Littleton and lower-level projects in Highlands Ranch and remodeling work in Lakewood, including site conditions, jurisdictional review and neighborhood-specific planning.
Working outside these cities? See the full list of service areas or reach out to discuss your address.