Framing & Structural Work
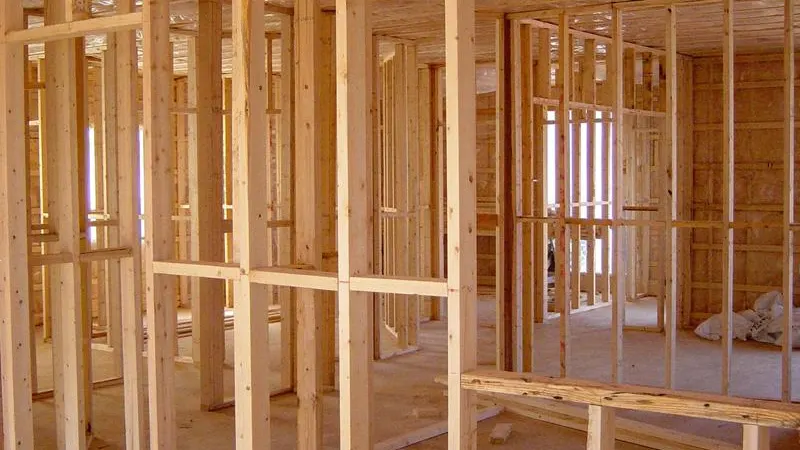
Structural work is the least forgiving part of a project. It is where we work most closely with licensed structural engineers, and where slow, careful measurement pays off more than speed. On additions and remodels of older Front Range homes, existing framing rarely matches what plans on file suggest, so scope is confirmed against the actual conditions rather than assumed.
The initial scope and budget discussion is free. A detailed written proposal follows once the scope is confirmed, after review and a site visit where appropriate.
Estimate a preliminary range for this serviceShare your scope
Tell us what you want to change, your city or ZIP and the best way to reach you.
Review the property
We discuss the initial scope and budget, then arrange a site visit where the work calls for one.
Receive a written scope
Once the scope is confirmed, the detailed proposal sets out the work, assumptions and next steps.
Recent work on similar scope

Browse the full project gallery for more Colorado work.
What's included
- —Wall removal with engineered temporary shoring
- —Header, beam and column installation
- —Framing repairs, sistering and rot remediation
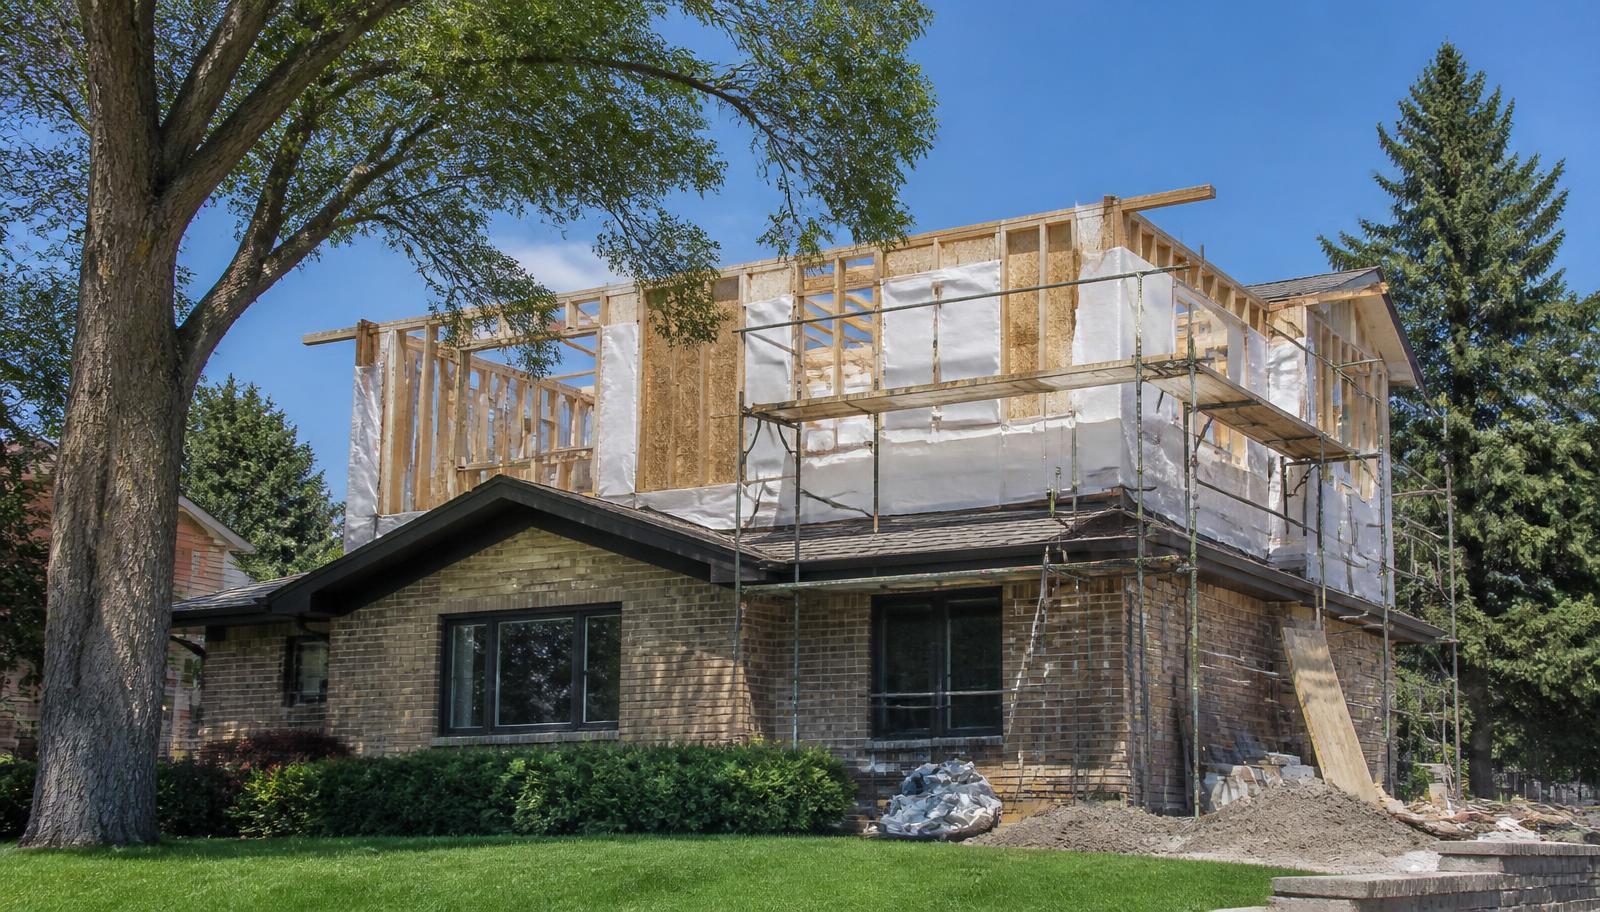
- —Framing for additions, pop-tops and second-story work
- —Load-path corrections where earlier remodels tied into original framing in non-obvious ways
- —Rough-opening framing for new windows, doors and egress requirements
- —Roof-framing changes for additions, dormers and porch or deck covers
Planning considerations
- —Licensed structural engineer engaged before demolition when the wall or beam is potentially load-bearing
- —Temporary shoring designed and reviewed before any cuts
- —Impact on mechanical, electrical and plumbing routing considered as part of scope
- —Inspection sequence coordinated with the reviewing jurisdiction so framing is not closed in prematurely
- —Snow, wind and seismic values for the specific jurisdiction confirmed with the engineer
Site-specific decisions
Structural sizing is climate-driven on Front Range and mountain projects. Ground snow load and wind exposure vary substantially — a header sized correctly for a Denver bungalow is often undersized for the same span in Evergreen or Breckenridge, and roof-framing on covered decks and additions is designed to the jurisdiction's adopted ground snow load rather than to a generic default. Site elevation, exposure category and drift accumulation from adjacent roofs all feed into the engineer's calculation.
Jurisdictional requirements
Structural work — wall removals, beam replacements, framing for additions and any change in load path — requires permits and inspection in every jurisdiction we work in. Engineer-stamped drawings are typically part of the submittal, and framing is inspected before insulation and drywall are installed.
Our process for this work
Site visit → structural assessment → licensed engineer engaged when required → permit with stamped drawings → temporary shoring → framing → framing inspection → close-in.
Considering framing & structural work on your property?
Send the property details and what you have in mind. We'll review the information and follow up to discuss the appropriate next step for this scope.
Get a Free Estimate about framing & structural workFraming that carries new floor area
Structural framing is rarely the whole project. Most of the load-path work we do sits inside a larger scope — a wall removal during a kitchen remodel, a new beam under a second-floor bathroom, or the foundation and framing that carry home additions into the existing house.
Where new floor area is involved, the engineer's design governs the tie-in: footing type, load transfer through the existing structure and the shoring sequence during construction. That work is scoped with the addition rather than priced as a standalone framing item.
Common questions
Almost always — either to confirm the wall is non-load-bearing or to size the header. We coordinate with a licensed structural engineer as part of the scope rather than guess from a visual read of the framing.
Header, beam and rafter sizing are set by the local ground snow load and wind speed for the site — which vary substantially between, say, Denver, Evergreen and Breckenridge. The engineer designs to the jurisdiction's adopted code and site-specific values, not to a generic default.
It happens regularly in older Front Range homes. When demolition reveals that a previous remodel altered the load path in a way the current drawings don't reflect, we stop, bring the engineer back for a revised look, and adjust scope with a documented change order before framing continues.
Other work we do
Custom Home Construction
Ground-up residential builds coordinated from site work through final walkthrough.
Learn more about Custom Home ConstructionHome Additions
Structural additions, second-story additions, and bump-outs tied cleanly into the existing home.
Learn more about Home AdditionsWhole-Home Remodeling
Full-house renovations, gut remodels and phased whole-home projects.
Learn more about Whole-Home RemodelingRelevant service areas for framing & structural work
These are the Denver-metro communities where this scope of work most closely matches our current travel and coordination pattern. Reach out about other addresses — coverage depends on site and scope.
Working outside these cities? See the full list of service areas or reach out to discuss your address.