General Contractor in Littleton, Colorado
Abricos LLC is a general contractor based in Littleton, Colorado, registered with the City of Littleton as contractor AEC002463, working on home additions, decks and outdoor living, basement finishing, kitchen and bathroom remodels and whole-home remodeling for south-metro homeowners. Colorado does not issue a statewide residential general-contractor license, so municipal registration and the licensed trades and engineers we coordinate with are what actually stand behind a project here. Littleton is where our day-to-day work starts, which usually makes an initial site visit easier to schedule than on longer-distance projects — and it is why the first thing we check is which of four building departments actually reviews your address, since a Littleton mailing address can fall under the City, Arapahoe County, Jefferson County or Douglas County.
Local content reviewed by Anatolii Vitanov on . Requirements vary by property and jurisdiction.
Verified Littleton projects
Documented projects with a confirmed Littleton location. Each case page lists only confirmed details.


Preliminary planning ranges (assumptions shown in the calculator, not a quote):
Residential construction and remodeling from our Littleton base
A Littleton mailing address does not always mean the City of Littleton is the reviewing jurisdiction. Homes in the area fall under Arapahoe County, Jefferson County, Douglas County and the City of Littleton depending on the exact address — Ken Caryl and parts of Columbine, Roxborough, Highlands Ranch-adjacent parcels and unincorporated pockets all use different building departments. Confirming the correct authority for the specific property is one of the first practical steps.
Common Littleton project types
Additions and expanded living space
Family-room additions, second-story additions and bump-outs on established south-metro homes. Roofline integration and envelope tie-in are planned before framing.
Decks and outdoor living
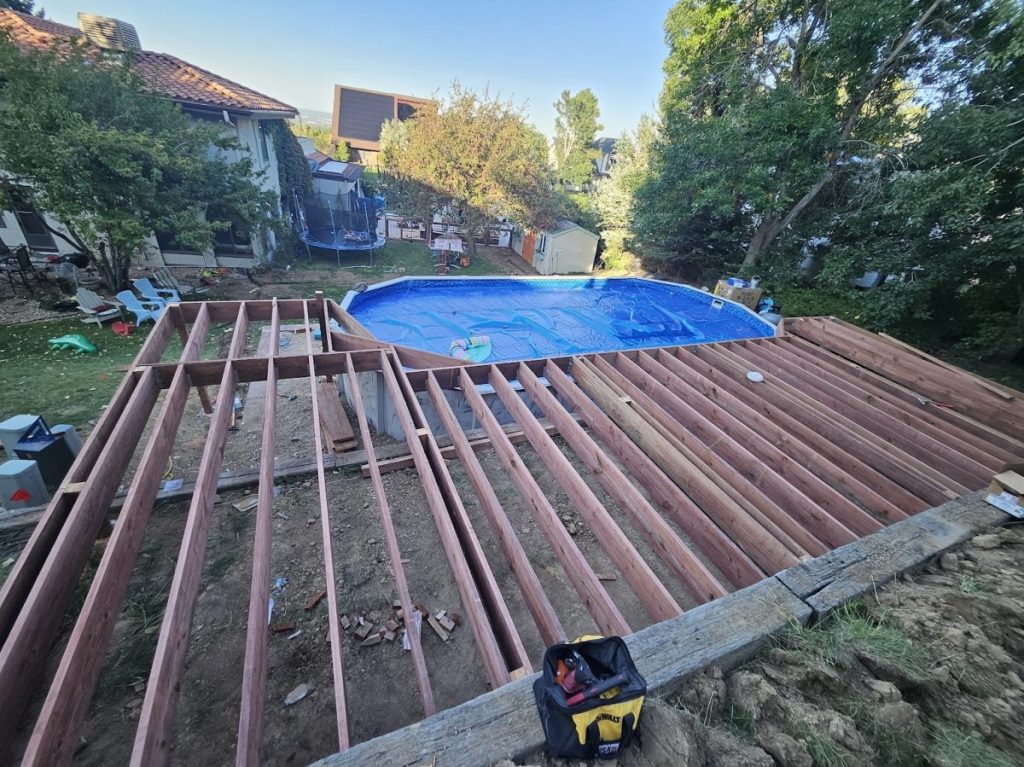
Elevated decks, covered decks and pergolas sized for local snow load and framed with flashing that protects the house.
Basement finishing and remodeling
Finished basements with egress, bathrooms, media rooms and multi-use lower levels — planned around existing moisture and mechanical conditions.
Kitchen and bathroom remodels
Layout changes, cabinetry, waterproofing and fixture rough-in coordinated with appropriately licensed trades.
Local planning notes
Which jurisdiction actually reviews your project
The three counties and the City of Littleton each have their own submittal, inspection and fee patterns. Confirming the reviewing authority up front avoids surprises later.
HOA and covenant review
Many Littleton subdivisions have active HOA architectural review. Where it applies, we build submittal time into the schedule.
Existing conditions in older homes
South-metro housing spans several decades. Foundation, framing and service capacity are looked at before scope is fixed on additions and larger remodels.
Snow, sun and wind
Decks, roofs and outdoor structures are detailed for Front Range snow load, high UV and wind exposure typical of the south-metro area.
General contracting from our Littleton base
Abricos LLC is a Littleton-based general contractor, registered with the City of Littleton as contractor AEC002463. South-metro work falls into two groups: additions, decks, basements and interior remodels, each set out under project fit below; and exterior renovation — siding, trim, windows and doors treated as one envelope assembly rather than separate cosmetic items, with full scope and sequencing on our siding, window and envelope renovation page.
Defined repairs — for example rotten deck framing or worn stair treads — are considered after we review the scope. Standalone specialty-trade work and landscape installation are usually better handled by the appropriate specialist. Electrical, plumbing, mechanical and roofing scope is performed by appropriately licensed contractors under permit, and structural determinations come from a licensed engineer.
Every category we contract is listed under our construction services, and the south-metro and Front Range cities we work in — including neighbouring Highlands Ranch — are indexed under service areas.
A verified Littleton deck project
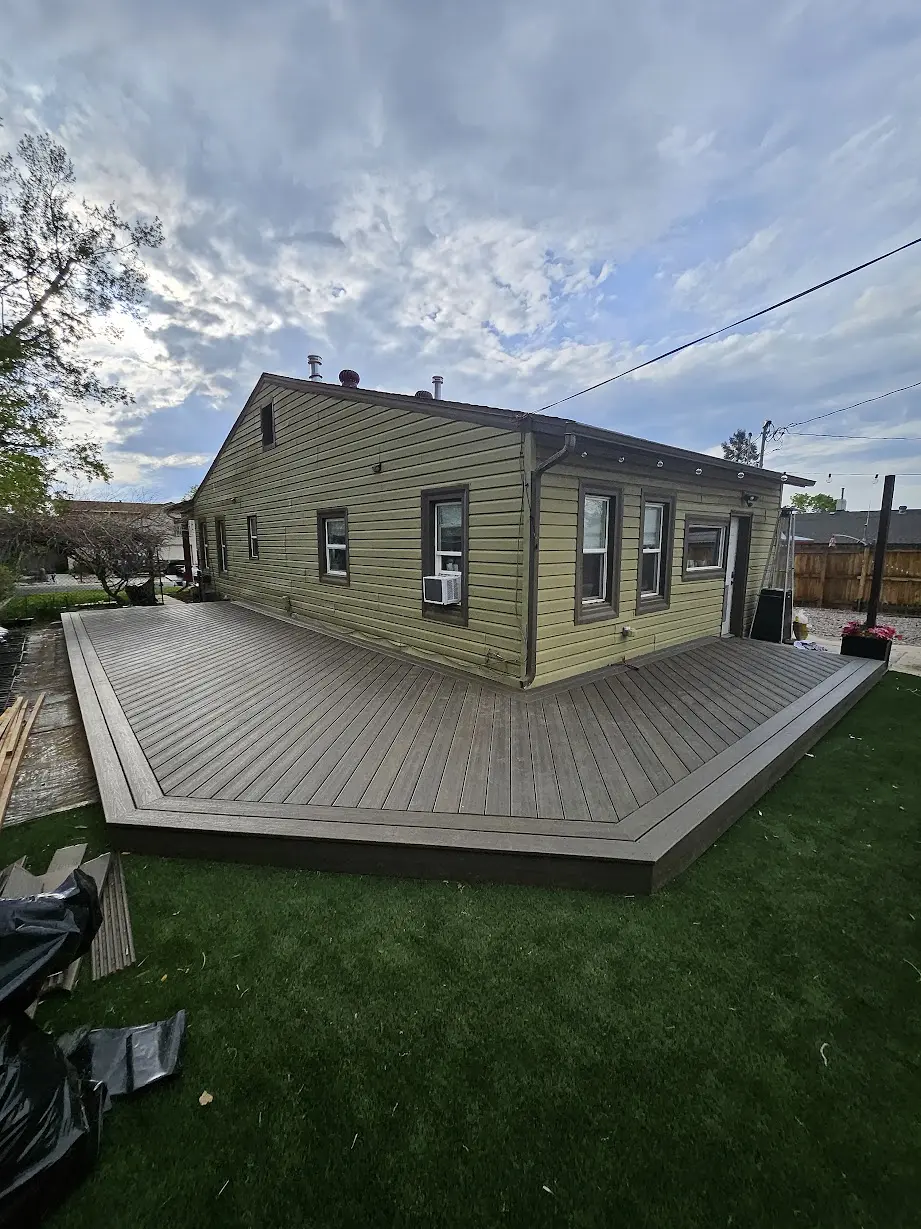
For a look at completed local work, see our ground-level Trex composite deck built in Littleton. The case study covers only confirmed details of that project — framing, decking material and how the structure sits on the lot.
Choosing between bids is its own exercise: our guide to choosing a general contractor in Littleton covers scope comparison, exclusions and allowances, and how to verify registration with the department that will issue the permit, and the commitments we work to are listed under why homeowners choose Abricos.
Before design starts on a Littleton addition, confirm which of the four possible building departments reviews the parcel — our Littleton home addition permit guide explains how to do that and what every jurisdiction will ask for. Deck budgets are broken down driver by driver in the Denver deck cost guide.
Four building departments share a Littleton mailing address
"Littleton, CO 80120–80130" is a postal designation, not a jurisdiction. Depending on the parcel, the reviewing authority is the City of Littleton, Arapahoe County, Jefferson County or Douglas County — and each one has its own submittal checklist, plan-review turnaround, fee schedule and inspection pattern.
- —City of Littleton. Incorporated city limits, including the older grid near downtown and Historic Downtown Littleton. Contractor registration applies here; Abricos LLC is registered as AEC002463.
- —Unincorporated Arapahoe County. Large pockets east and south of the city limits that carry Littleton addresses but are permitted through the county.
- —Unincorporated Jefferson County. Ken Caryl, parts of Columbine and the foothills-adjacent parcels west of Santa Fe Drive.
- —Douglas County. Roxborough and parcels along the southern edge, where county review and, in places, additional wildfire and drainage considerations apply.
The practical consequence is scheduling, not paperwork: the same addition can carry very different review timelines depending on which department reviews it. We confirm the authority from the parcel record at the start and plan the permit path around it rather than assuming the city.
Which projects are a good fit for us in Littleton
Not every project is worth a general contractor, and not every general contractor is worth a project. In the south metro, we are a good fit for permitted, structure-touching work where coordination across trades and jurisdictions is the actual difficulty:
- —Additions. Room additions, bump-outs and second-story additions on established ranches and two-stories. Planning ranges are in our Denver metro home addition cost guide, and the feasibility questions specific to building upward are covered in our guide to second-story additions.
- —Decks and outdoor living. Elevated, covered and ground-level decks framed for Front Range snow load, with footings below frost depth. Scope, materials and permit thresholds are set out on our deck building and outdoor living page, and the completed Littleton Trex deck case study shows one finished example.
- —Basement finishing. Egress bedrooms, bathrooms and multi-use lower levels, scoped after looking at moisture history and mechanicals in the actual house.
- —Bathroom remodeling. Hall baths, powder rooms and primary suites with layout, ventilation, waterproofing and finish coordination. Our verified 2026 Littleton bathroom renovation shows one completed full renovation.
- —Kitchen and whole-home remodeling where walls, structure or wet areas are involved. One-room projects follow our kitchen remodeling scope; full-house renovations are coordinated as one contract, as set out on the whole-home remodeling page. Preselected planning ranges for decks, bathrooms and whole-home scopes are linked at the top of this page.
Defined repairs, such as a deck and stair repair, are considered after we review the scope. Standalone specialty-trade work or landscape installation is usually better served by the appropriate specialist, and often costs less that way.
Exterior home renovation in Littleton
Exterior renovation in the south metro is usually driven by the envelope rather than by taste. Hail, wind-driven rain off the foothills, wide day-to-night temperature swings and unfiltered high-altitude sun age siding, trim, sealant and finishes faster here than the same materials age at lower elevation, and the failures show up in a predictable order: south and west elevations first, then anything unflashed.
That is why an exterior scope is priced as one assembly rather than as separate cosmetic items. Siding, trim, window and exterior door replacement, deck ledgers and roof-to-wall transitions all share the same water-resistive barrier, and replacing one of them without correcting the others simply moves the leak. Full scope, sequencing and the full-frame-versus-insert decision are set out on our exterior remodeling page.
Where the outdoor structure itself is the project — a replacement deck, a covered outdoor room or a pergola — that work sits with decks and outdoor living, and our completed ground-level composite deck on a Littleton lot shows how that work is detailed. Exterior changes may also need HOA architectural approval, which is a separate track from the building permit and is planned alongside it.
Planning an exterior enquiry: repair or replacement
Whether an exterior problem is a repair or a replacement is decided by what sits behind the surface, not by how the surface looks. The decision is made on site, often after a section is opened, and the written scope states which route was chosen and why.
- —Usually a repair scope: damage limited to one area or elevation, with sound sheathing, flashing and water-resistive barrier behind it.
- —Usually a replacement scope: the same failure repeating across several elevations, missing or failed flashing at windows and wall transitions, or water damage found behind the cladding.
- —What helps us review it: photos of each affected elevation and close-ups of the problem areas, the approximate age of the siding, windows or doors if known, any known leaks, and whether an HOA reviews exterior changes.
Send those details through the consultation request. Nothing is priced from photos alone; the site visit confirms the scope before a written proposal.
Looking for deck builders in Littleton
Most Littleton deck enquiries come down to three questions: does the deck need a permit, what will it be framed on, and how long will the surface last on a south-facing lot. Permits are required for the great majority of attached decks here, and the reviewing authority is whichever of the four departments covers the parcel — the City of Littleton, Arapahoe County, Jefferson County or Douglas County. That decision changes the inspection sequence before it changes anything about the deck itself.
- —Footings and frost depth. Piers are placed below local frost depth and sized for the span and live load, which is what keeps a deck from moving seasonally on expansive south-metro clay.
- —Ledger and flashing. Where a deck attaches to the house, the ledger connection and its flashing are the part that either protects the wall assembly or quietly rots it. On older ranches we open and inspect that detail rather than fastening over it.
- —Surface material. Composite decking such as Trex holds colour and needs less maintenance under high-altitude UV; cedar and pressure-treated lumber cost less up front and need a maintained finish. Both are reasonable choices, and the right one depends on exposure and how much upkeep the household wants.
- —Covered decks and pergolas. A roof over a deck adds snow load and usually engineering, so it is decided at design rather than added later.
A finished local example is our ground-level Trex composite deck in Littleton; scope and materials are set out on the decks and outdoor living page, and budget drivers are broken down in the Denver deck cost guide. If you want a deck reviewed on site, request a consultation with the address and a photo of where it would attach.
Permits, engineering and what we do not decide
Nothing on this page is a code determination, a structural opinion or a permit approval. Setback, height, lot-coverage and floodplain questions are answered by the reviewing jurisdiction for the specific parcel. Structural conclusions — foundation capacity, load paths, beam sizing — come from a licensed structural engineer who has inspected the house. Electrical, plumbing, mechanical and roofing scope is performed by appropriately licensed trades.
What we take responsibility for is the general construction scope, the coordination between those parties, the permit and inspection sequence, and a written scope the homeowner can hold us to. Read the full sequence under our project process.
Additions, basements and outdoor living in Colorado conditions
The south-metro Front Range gets long, sunny winters punctuated by heavy wet snow, spring hail and dry summer wind — an exposure profile that shows up in deck framing, roof detailing and exterior paint life. Ranch-style Littleton homes on wide lots often have deep south-facing exposures where trim, decking and window flashings weather noticeably faster than on north sides, so material and coating choices are picked with that in mind rather than defaulted.
Confirming the correct reviewing authority
Because a Littleton mailing address may sit in the City of Littleton, Arapahoe County, Jefferson County or Douglas County, the first permit step is confirming the reviewing authority from the parcel record, not the address label. Each of those four building departments has its own submittal checklist, plan-review turnaround and inspection pattern; unincorporated pockets in particular can catch owners off guard because they follow the county process rather than the city one. The permit path is planned around whichever authority actually reviews the specific property.
How Abricos LLC plans a Littleton project
In Littleton, an initial conversation is usually followed by an owner-led site visit. We walk the property, discuss intent, and put a written scope and preliminary budget band in the owner's hands before design or engineering work is committed. Coordination with licensed architects, engineers and specialty trades is arranged as the scope requires.
For a full walk-through of consultation, site visit, written scope and closeout, review the Abricos LLC construction process.
Coordination with appropriately licensed trade and design professionals may be required depending on scope. Actual availability, scope, and permitting depend on the specific property and jurisdiction.
Construction services available in Littleton
Home Additions
Room and second-story additions planned around the existing structure, site drainage and the property's reviewing jurisdiction.
Learn more about Home AdditionsDecks & Outdoor Living
Elevated and covered decks framed for local snow and live loads, with ledger flashing and footings placed below frost depth.
Learn more about Decks & Outdoor LivingBasement Remodeling
Basement finishing and remodeling scoped after a look at moisture history, framing and mechanicals in the actual home.
Learn more about Basement RemodelingSunrooms & Patio Enclosures
Screened enclosures, three-season rooms and conditioned four-season additions, with the classification settled before the foundation and glazing are chosen.
Learn more about Sunrooms & Patio EnclosuresKitchen Remodeling
Kitchen layout changes, cabinetry and fixture rough-ins coordinated with appropriately licensed trades on south-metro homes.
Learn more about Kitchen RemodelingWhole-Home Remodeling
Whole-home remodels on established south-metro ranches and two-stories where structure, envelope and finishes are updated together.
Learn more about Whole-Home RemodelingNot sure where your project fits? See the full list of services or browse recent projects.
Property-specific permit path
Properties with Littleton mailing addresses may fall under different reviewing authorities — the City of Littleton, Arapahoe County, Jefferson County or Douglas County — depending on the exact parcel. The applicable jurisdiction is confirmed for the specific address and project rather than assumed from the mailing address, and the permit path is planned around whichever authority actually reviews the property.
Permit issuance and code approval are decisions of the reviewing authority, not guarantees we can make on their behalf. Timelines are factored into the schedule once the applicable process is confirmed.
Questions from Littleton homeowners
Not always. Homes with Littleton mailing addresses commonly fall under Arapahoe, Jefferson or Douglas County. The reviewing jurisdiction is confirmed from the parcel record, not the mailing address, and drives the permit process.
Yes — room additions, bump-outs and second-story additions are among the most common projects we take on in the Littleton area. Planning starts with the parcel's reviewing jurisdiction and the existing structure: foundation capacity, roofline tie-in and panel headroom decide scope before finishes do. Budget planning ranges are published in our Denver metro home addition cost guide, and the permit path is covered in our Littleton home addition permit guide.
Yes. Where an HOA architectural review applies, we assemble the required package as part of the scope and factor review time into the schedule. Owner input is still required on style and finish decisions.
Deck framing, ledger connections and footing depth are sized for current Front Range snow and live loads, with footings placed below frost depth. Covered decks and pergolas add specific structural requirements that are engineered as needed.
Regularly. Moisture, existing framing and mechanical layout are looked at during the site visit before basement finish scope is fixed, since older ranches sometimes need waterproofing or service upgrades that a template estimate would miss.
Any utility disconnect, meter move or service upsize is scheduled with the applicable utility and the reviewing building department together. The sequence is included in the schedule so downtime is planned rather than discovered.
Yes. Those parcels are permitted through the applicable county — not the City of Littleton — and the county's process is planned into the schedule from the start.
Most often siding, trim, exterior paint or stain, window and exterior door replacement, and the flashing and water-resistive barrier behind all of it — plus deck ledger and roof-to-wall details where they meet the same wall. We scope it as one envelope rather than as separate cosmetic items, because replacing siding over failed flashing simply hides the problem. Exterior changes may also require HOA architectural approval separately from the building permit.
In most cases yes, and the reviewing authority depends on the parcel rather than the mailing address — the City of Littleton, Arapahoe County, Jefferson County or Douglas County. Thresholds for exemption differ between those departments, and a roof over the deck, an attachment to the house or a raised walking surface generally puts the project firmly in permit territory. We confirm the authority and the threshold for the specific address before design.
Ask which building department they intend to permit through for your parcel and how they confirmed it, ask for municipal registration where the jurisdiction requires it, ask which scope they self-perform versus coordinate with licensed trades, and ask to see a written scope with named allowances and a change-order process before any money moves. Abricos LLC is registered with the City of Littleton as contractor AEC002463; Colorado does not issue a statewide residential general-contractor licence, so registration and the licensed trades and engineers on the project are what actually stand behind the work.
Nearby communities
Not sure if we cover your address? Reach out — we work throughout the Denver metro and travel to selected Colorado communities for larger projects. Call (720) 722-1707.