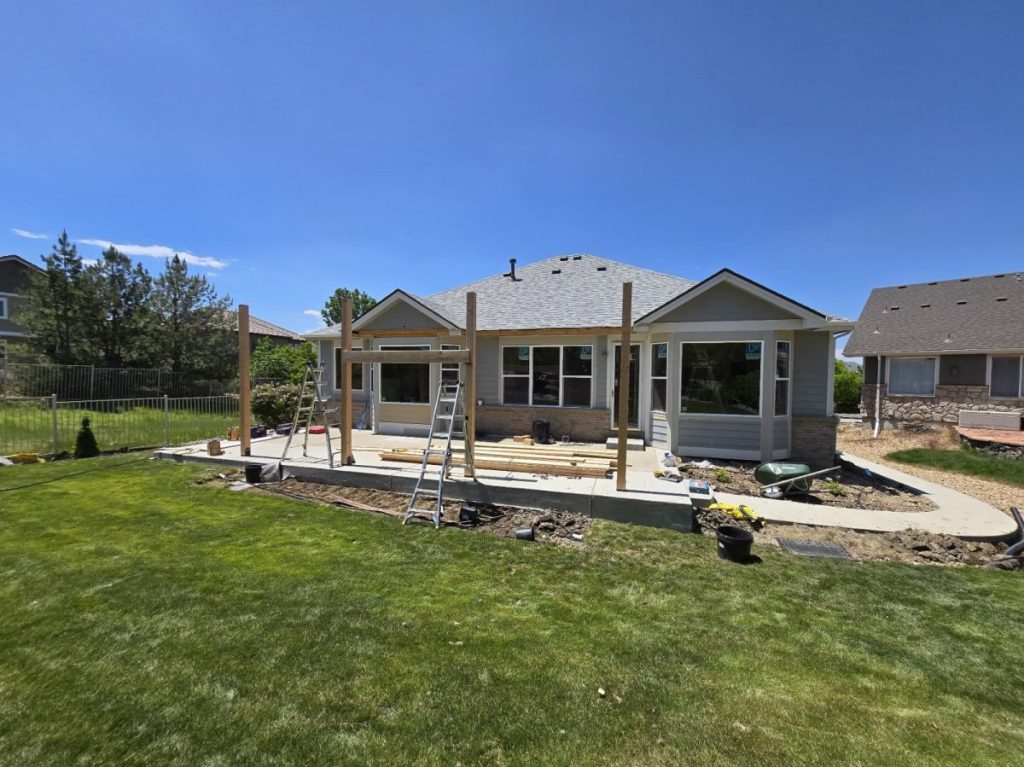
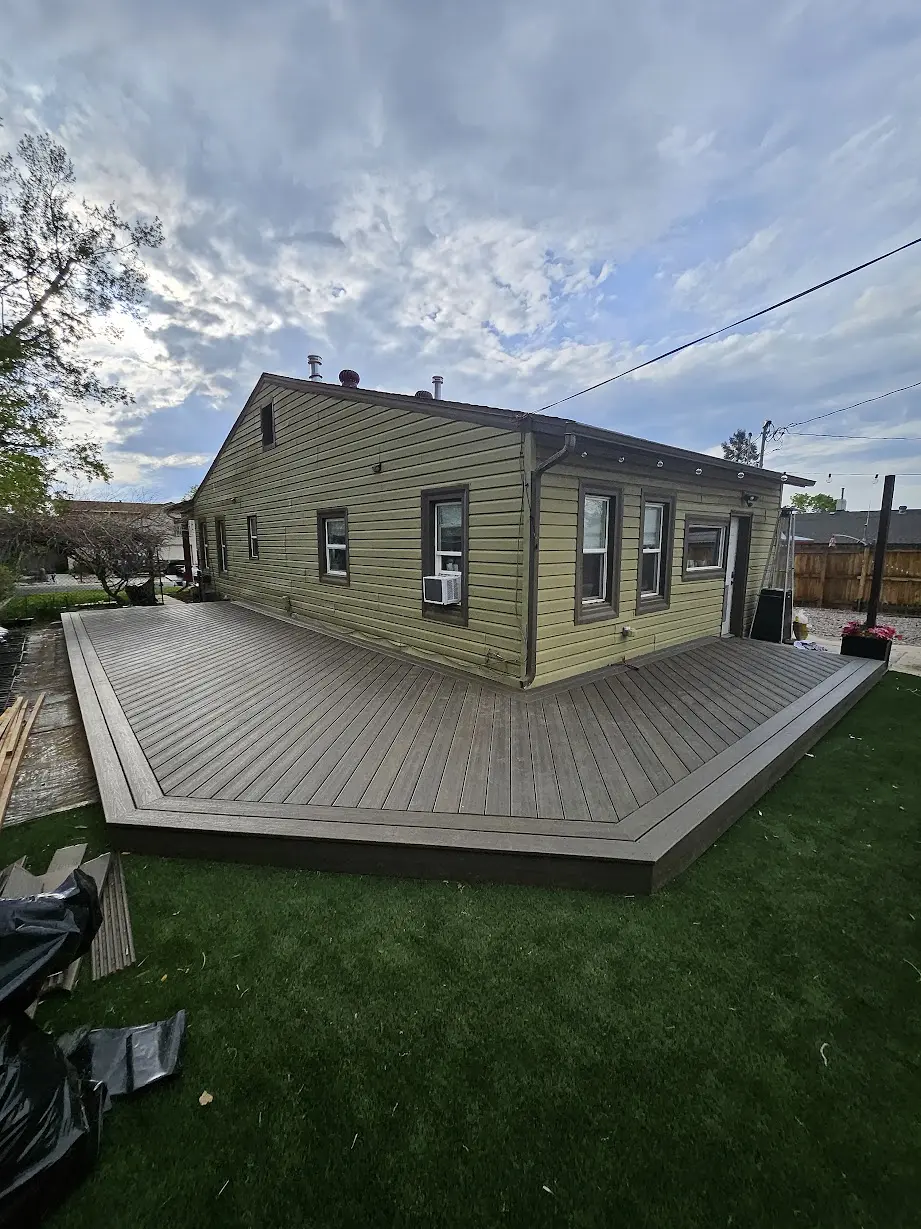
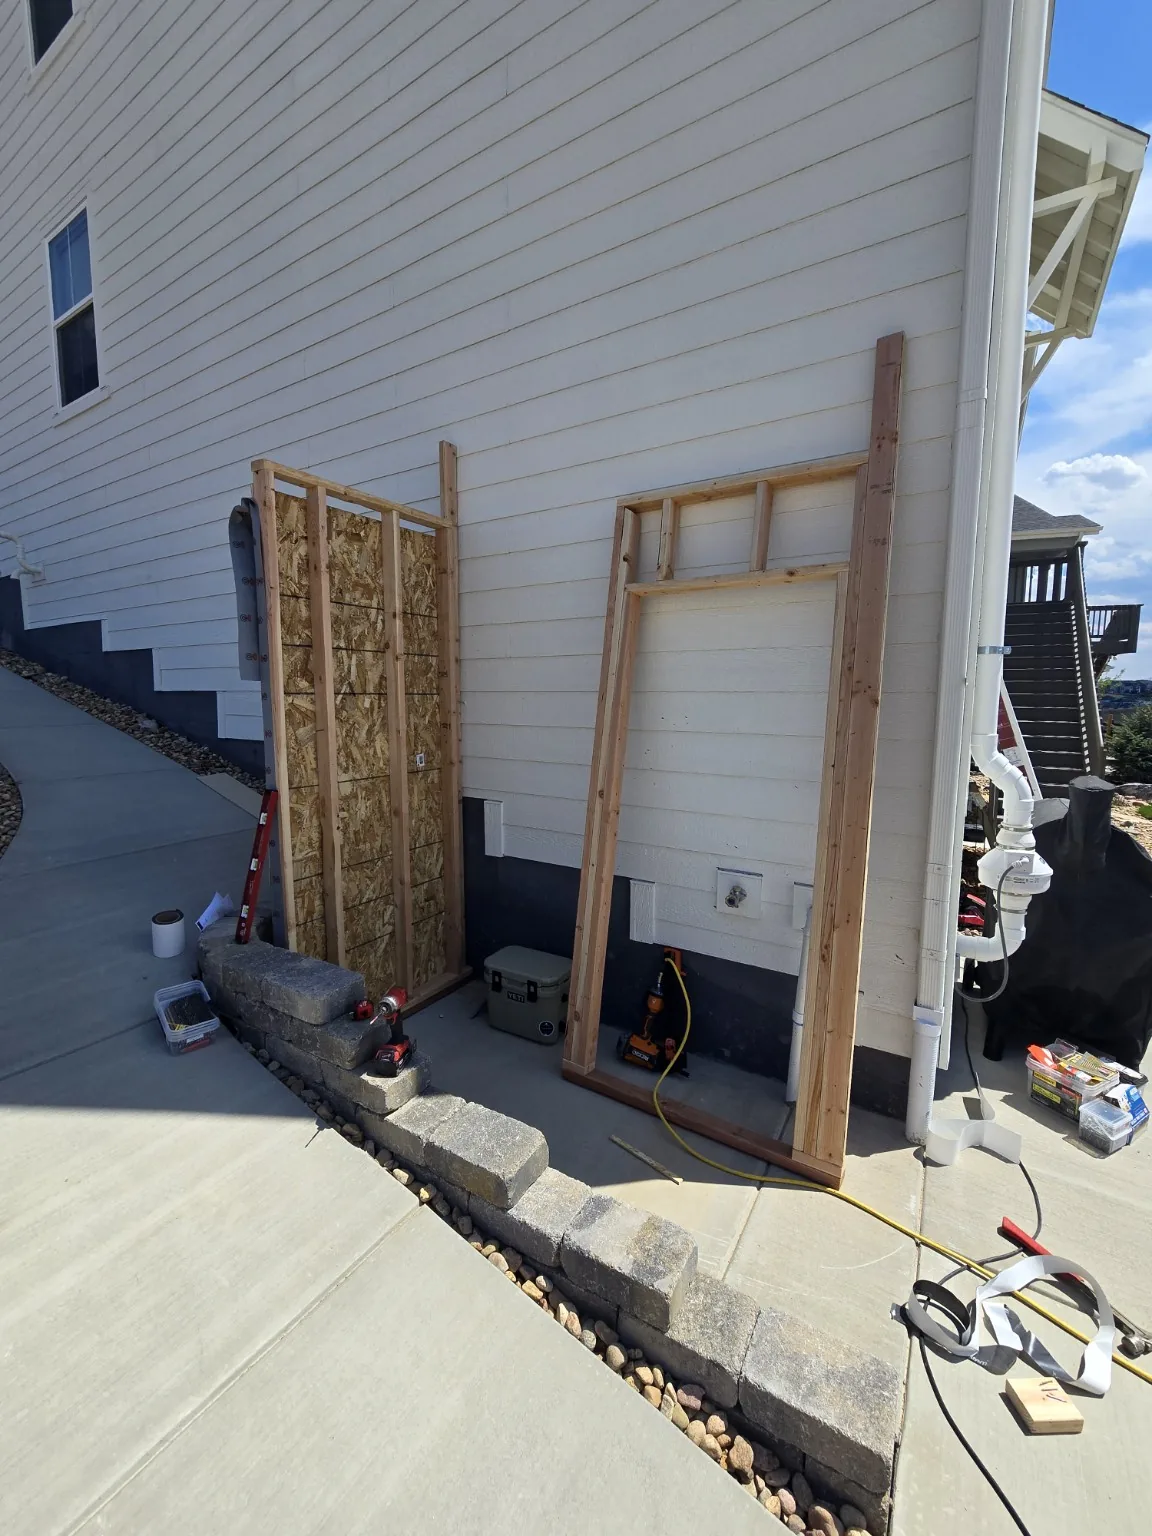
Residential General Contractor Serving Denver, Colorado
Denver is a dense, jurisdictionally distinct city where the age and condition of the existing structure usually shape the project more than the wish list. Abricos LLC works with Denver homeowners on additions, remodels and structural projects, planning scope against what we find on site rather than assumptions carried in from newer suburbs.
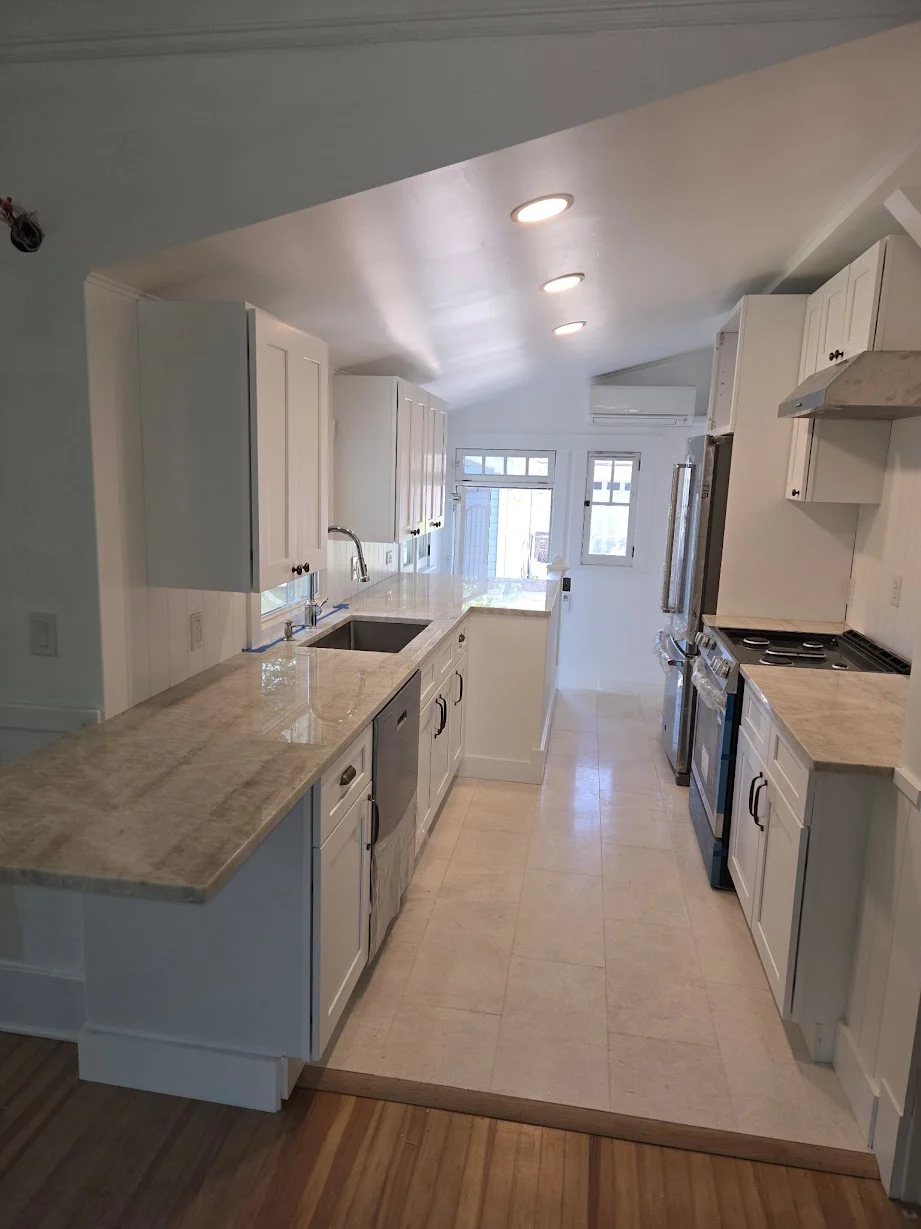
Verified Denver remodeling projects
Two documented Denver projects with confirmed details only. Both are interior remodels — they show how a Denver scope is run, not addition work. Abricos LLC is based in Littleton and serves Denver; there is no Denver office.

Preliminary planning ranges (assumptions shown in the calculator, not a quote):
Planning residential work in Denver's existing homes
Denver housing ranges from late-1800s brick in the older core to mid-century ranches on the near-in edges to modern infill in areas like Berkeley, Sloan's Lake and RiNo. Older homes routinely surface conditions worth investigating before scope is fixed: original framing tied into later additions, undersized services, unpermitted past work, and envelope layers added over decades. On tight urban lots, material staging, dumpster placement and neighbor coordination are practical parts of the plan rather than afterthoughts.
Where Denver projects typically start
Additions to older homes
Rear or side additions, pop-tops and second-story work on established Denver houses. Foundation compatibility, roofline integration and envelope tie-in are usually the deciding technical questions.
Whole-home and gut remodels
Full-house remodels where mechanicals, envelope and finishes are refreshed together. Sequencing keeps trades from stepping on each other in small, dense floor plans.
Structural work
Wall relocations, beam replacements and load-path changes — typically as part of a larger remodel — coordinated with a licensed structural engineer.
Decks and outdoor living
Elevated decks and covered outdoor rooms sized for narrow city lots, with ledger flashing and footings appropriate to the existing structure.
What can affect a Denver project
Existing structure
Framing, foundation and mechanicals in older Denver homes rarely match modern assumptions. An in-person look at what is actually there usually reshapes scope.
Lot access and staging
Alleys, tight side yards and street frontage decide where materials land and where a dumpster or portable toilet can sit. On some lots this changes the sequence of work.
Neighboring structures
Zero-lot-line conditions, shared walls and adjacent properties affect what can be done safely on the exterior and when heavier work is scheduled.
Historic and design overlays
Parts of Denver fall under historic districts or design-review overlays. Where they apply, review adds time and can constrain exterior choices.
Utility service capacity
Electrical services, water lines and sewer laterals in older neighborhoods may need upsizing to support new scope. Confirming this early avoids mid-project surprises.
Which projects Abricos LLC takes on in Denver
Abricos LLC is a general contractor based in Littleton — there is no Denver office or resident crew — and Denver work is handled as a general-contracting scope: home additions and pop-tops, whole-home remodeling, kitchen remodeling, framing and structural work, and decks and outdoor living.
Licensed trades and engineers are coordinated rather than self-performed, and the reviewing department for the specific address is confirmed before scope is fixed. If the work you are weighing is on that list, request a project consultation and describe the property and what you already know about it.
Two documented Denver remodels — a Denver kitchen remodel completed in 2025 and a primary bathroom remodel with a relocated shower — are shown under verified Denver projects above.
Building out or building up on a Denver lot
Denver lots are frequently the constraint rather than the house. Before any addition is drawn, the useful first decision is which of three routes the property actually allows:
- —Use the existing footprint. Reworking rooms, finishing a basement or reconfiguring the floor plan adds usable space without changing the building's outline. That work is scoped as whole-home remodeling or basement remodeling rather than as an addition.
- —Build out. Where setbacks and lot coverage still allow ground-level area, a rear or side addition is normally the cheaper path per square foot. Scope and sequencing are set out on our home additions page.
- —Build up. Where they do not, the conversation moves to a second story or pop-top. Our guide to second-story additions in Denver covers the structural, zoning and permit questions that decide feasibility.
Build-out and build-up paths are scoped as permitted projects with stamped structural drawings. Planning ranges by addition type are in the home addition cost guide, and the review process itself — zoning, building, drainage and trade-permit tracks — is set out in our Denver home addition permit guide. Which route applies is confirmed for the specific parcel, not assumed from this summary.
Cost questions on other Denver scopes are covered in the Denver deck cost guide and the Denver basement finishing cost guide.
Weather and building-envelope considerations
Denver's semi-arid, high-altitude climate — roughly a mile above sea level, with intense UV, wide daily temperature swings and periodic heavy wet snow — is a real design input, not a talking point. South- and west-facing exteriors weather faster than the same details in a coastal climate, so trim profiles, sealant systems, deck finishes and roof underlayment are specified for that exposure. Interior mechanical loads on older Denver houses often need a second look once envelope work is added, because tighter assemblies change how the existing furnace and AC actually behave.
Permits, zoning and property-specific review
The City and County of Denver runs a single consolidated development-services process for residential building, zoning and public-works reviews, and its Zoning Code (Chapter 59 for older parcels, or the current unified code, depending on the property) drives what is allowed by right versus what triggers additional review. Interior remodels within an existing footprint are usually the most straightforward path; additions, pop-tops and any work in a Landmark District or design-review overlay add process time and can constrain exterior choices. Confirming zone district, overlays and any required licensed contractor endorsements before design work starts avoids re-drawing later.
How Abricos LLC coordinates Denver projects
Every Denver project starts with a conversation about the house, the intent and any drawings or reports the owner already has. We follow up with a site visit, walk the structure and the lot, and put together a written scope and preliminary budget band before design or engineering work is committed. Coordination with appropriately licensed design and trade professionals is arranged as scope requires.
For a step-by-step view of consultation, site visit, scope, permitting and closeout, see how we coordinate a Denver project.
Coordination with appropriately licensed trade and design professionals may be required depending on scope. Actual availability, scope, and permitting depend on the specific property and jurisdiction.
Residential services for Denver properties
Home Additions
Additions planned around lot constraints, existing-home conditions, alley or street access, and Denver's property-specific review requirements.
Learn more about Home AdditionsWhole-Home Remodeling
Whole-house remodels for older Denver homes where structure, envelope and mechanicals are refreshed together rather than in isolated phases.
Learn more about Whole-Home RemodelingFraming & Structural Work
Wall relocations, beam replacements and load-path changes coordinated with a licensed structural engineer — usually within a larger remodel.
Learn more about Framing & Structural WorkKitchen Remodeling
Kitchen remodels in older Denver floor plans where wall removals, service upgrades or ventilation runs may be part of the actual scope.
Learn more about Kitchen RemodelingDecks & Outdoor Living
Elevated decks and covered outdoor rooms sized for narrow city lots, with flashing and footings appropriate to the existing structure.
Learn more about Decks & Outdoor LivingNot sure where your project fits? See the full list of services or browse recent projects.
Confirming what applies to the specific property
Denver is a consolidated city-county, so most residential building permits are administered through the City and County of Denver's development-services process. Applicable permit path, submittals and inspections depend on scope and address; we confirm the specifics during the site visit rather than assume.
Permit issuance and code approval are decisions of the reviewing authority, not guarantees we can make on their behalf. Timelines are factored into the schedule once the applicable process is confirmed.
Denver homeowner questions
No. Abricos LLC is based in Littleton, Colorado, and works on Denver properties from there. There is no Denver office, showroom or resident crew. Practically, that means the site visit is scheduled rather than walk-in, and the reviewing department for your address is confirmed before scope is fixed.
We will discuss scope on Landmark-designated or design-overlay properties. Design review adds process time and can restrict exterior choices, so we plan schedule and scope with that in mind. Coordination with appropriately licensed design professionals is arranged when required.
Sometimes — it depends on the existing foundation, framing and site constraints. A pop-top is a significant structural project, not a cosmetic one, and the Denver zone district drives whether the added height and floor area are allowed by right on that lot. Feasibility comes from four answers together: foundation and load-path capacity from a structural engineer, the zoning envelope from the reviewing department, a workable weather window for the period the roof is open, and whether the furnace and electrical service can carry a second floor. A site visit and structural review confirm all four before scope is finalized; our second-story addition guide walks through each in detail.
We plan material deliveries, staging and heavy-work days around lot access and neighbor coordination. Where street parking or alley access is limited, that goes into the schedule up front — and where a Right-of-Way permit is needed for a dumpster or container, we sequence the request accordingly.
Framing, wiring and plumbing from earlier eras rarely match modern assumptions. We assume some existing conditions will need to be corrected during work and build a realistic contingency into the estimate rather than pretending the wall cavities will be clean.
Yes, typically as part of a larger remodel and always coordinated with a licensed structural engineer. Load-path changes in Denver houses are commonly complicated by later additions that tied into the original framing in non-obvious ways.
It can. Older electrical services, sewer laterals and water lines in established neighborhoods may need upsizing to support a new kitchen, extra bath or ADU-style scope. Confirming service capacity early keeps the estimate honest.
Detached structures are subject to Denver zoning limits on lot coverage, height and setbacks, and ADU allowances vary by zone district. We can discuss the scope, but confirming what the specific zone allows is part of the first pass.
Nearby service areas
Not sure if we cover your address? Reach out — we work throughout the Denver metro and travel to selected Colorado communities for larger projects. Call (720) 722-1707.