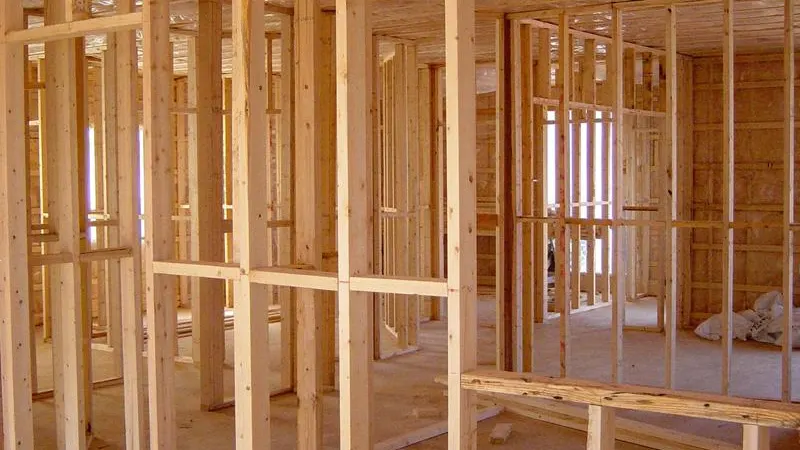
Home Addition Contractor Serving Denver Metro
Abricos LLC is a Littleton-based home addition contractor serving Lakewood, Aurora and communities across the Denver metropolitan area. The best-built additions do not look like additions. From the sidewalk they read as part of the original house — the roofline continues, the siding lines up, the trim details carry through — and from inside the family stops noticing where old ends and new begins. That result is not accidental. It comes from working the tie-ins hard: reviewing the existing foundation and framing before design is committed, detailing the envelope transitions before rough carpentry begins, and sequencing the work so the household can still live upstairs while a bump-out or basement extension is under construction downstairs. We coordinate the addition end to end, working closely with the design team, structural engineer and licensed trades so the finished space feels like it was always there.
The initial scope and budget discussion is free. A detailed written proposal follows once the scope is confirmed, after review and a site visit where appropriate.
Estimate a preliminary range for this serviceShare your scope
Tell us what you want to change, your city or ZIP and the best way to reach you.
Review the property
We discuss the initial scope and budget, then arrange a site visit where the work calls for one.
Receive a written scope
Once the scope is confirmed, the detailed proposal sets out the work, assumptions and next steps.
What's included
- —Foundation extensions, new footings or pier systems tied to existing structure
- —Structural framing designed to transfer loads through the existing home safely
- —Roofline integration — matching pitch, valleys, ridges and eave detailing to the original
- —Envelope tie-ins: WRB laps, kick-out flashings, step flashing and re-siding at seams
- —Mechanical, electrical and plumbing extensions coordinated with licensed trades
- —Interior finishes matched to the existing home: flooring transitions, trim profiles, paint
- —Dust barriers, temporary walls and utility staging so the family can remain in residence when scope allows
Planning considerations
- —Structural review of the existing home — foundation type, load paths, wall assemblies
- —Setback, easement, floor-area-ratio and lot-coverage analysis before design is committed
- —HOA architectural review timeline factored into the schedule
- —Temporary weather protection strategy for every tie-in phase
- —Move-out vs. live-in decision tied to a defined disruption window
Site-specific decisions
Additions live or die at the envelope tie-in. A new roof plane meeting an existing one, a bump-out sidewall stepping into old siding, a second-story deck bolting through original sheathing — each is a place where wind-driven snow, hail runoff and freeze-thaw cycles can find their way inside if the flashing sequence is wrong. We detail those joints before framing rather than trying to solve them at siding.
Jurisdictional requirements
Every addition we work on in the Denver metro is a permitted project, and nearly all require stamped structural drawings. Denver, Littleton, Centennial, Lakewood, Highlands Ranch and Douglas County each review differently and take different amounts of time. HOA architectural committee approval is a parallel track that usually adds weeks. We build both review windows into the schedule instead of promising a start date the permit hasn't earned yet.
Our process for this work
Site visit → structural and setback review → preliminary scope and rough budget bands → design and engineering coordination → permit and HOA submittals → construction with staged weather protection at every tie-in → interior finish matching → final walkthrough.
Considering home additions on your property?
Send the property details and what you have in mind. We'll review the information and follow up to discuss the appropriate next step for this scope.
Get a Free Estimate about home additionsRoom additions, second-story additions and bump-outs
Most Denver-metro projects fall into one of three shapes, and the shape decides almost everything downstream — foundation work, roof geometry, permit scope and how disruptive construction will be.
- —Room addition. New conditioned floor area at grade: a primary suite, family room, home office or in-law space extending the existing footprint. Needs its own footings and foundation, a new roof plane tied into the existing one, and lot-coverage and setback confirmation before the plan is fixed.
- —Second-story addition. New living space stacked over the existing house. The controlling question is capacity: whether the existing foundation, bearing walls and load path can carry the added load, or whether they need reinforcement per the structural engineer. Roof removal makes weather protection and a temporary-relocation window part of the plan rather than an afterthought. Our guide to second-story additions in Denver works through feasibility, zoning, permits, cost drivers and timeline in detail. Our contractor scope for that work — structural review, engineer and designer coordination, permitting and open-roof sequencing — is on the second-story addition contractor page.
- —Bump-out addition. A modest extension of one room — a few feet of kitchen, a dining nook, a larger bathroom. Often cantilevered or on a small foundation, usually the least disruptive option, and frequently the right answer when the goal is one room that works rather than more house overall.
Which one fits is usually settled by the lot, the existing structure and the budget together — not by preference alone. We work that question during the initial review, before design fees are committed.
What actually drives the cost of an addition
Two additions of identical size can price very differently. The variables that move the number most are structural and site-related, and they are knowable early:
- —Structural tie-in. Reinforcing an existing foundation, adding footings or piers, or transferring new loads through the existing framing costs more than building on undisturbed ground.
- —Roof and envelope integration. Extending or reframing a roof plane, rebuilding valleys and re-siding at the seams is a larger scope than a simple shed roof off a blank wall.
- —Plumbing and kitchen scope. Additions containing a bathroom or kitchen carry supply, drain, vent and electrical work that a bedroom or office does not.
- —Site access. A tight lot, mature trees, sloped grade or no equipment route changes excavation, staging and labor hours.
- —Finish matching. Discontinued siding, older trim profiles or an out-of-production floor may require sourcing, milling or a wider blend area than expected.
- —Jurisdiction and HOA review. Permit and architectural-review timelines affect carrying costs and material lead times more than most homeowners expect.
For current planning ranges by addition type and what belongs in a realistic budget beyond construction, read our Denver metro home addition cost guide. We do not quote a price before a site visit — the guide is for deciding whether to move into design.
What a Denver-metro addition enquiry looks like in practice
Most addition projects reach us before drawings exist, which is the right time. The first site visit establishes three things: whether the lot's setbacks, height limit and coverage allow the space you want, whether the existing structure can carry it, and whether the budget and the program are in the same range at all. None of that requires a design contract first.
Bring whatever already exists — a survey, past permit records, HOA architectural guidelines, photographs of the area you want to change. Where the honest answer is that the addition will not fit the lot or the structure, we say so at that visit rather than after design fees have been spent.
Jurisdictional planning context is set out on our Denver, Littleton and Highlands Ranch pages, and the budget side is covered in the 2026 Denver metro addition cost guide. When you are ready for a site visit, request a consultation with the address and a short description of the space you have in mind.
Selected work north of the metro is planned the same way — Erie, Colorado sits across the Boulder / Weld county line, so the reviewing authority is confirmed from the parcel record before scope is fixed. Every city we cover is indexed under service areas.
For the permit side specifically, our Denver home addition permit guide maps the zoning, building and trade-permit tracks, and the Littleton addition permit guide explains why a Littleton address may be reviewed by the city or by one of three counties. If an addition is still one option among several, remodel versus home addition compares it against a basement finish, a conversion and a bump-out.
Architectural design and structural engineering are performed by the licensed professionals the homeowner contracts with — Abricos LLC coordinates that team and holds the construction contract.
Trades coordinated on this scope
Specialty work that typically runs alongside home additions, performed or coordinated with the appropriately licensed professional.
- —Framing & Structural Work
Framing for additions, wall removals, header replacements and structural repairs.
- —Electrical Work Coordination
Electrical scope coordinated within a broader construction or remodeling project, performed by appropriately licensed electrical contractors.
- —Plumbing Work Coordination
Plumbing scope coordinated within a construction or remodeling project, performed by appropriately licensed plumbing contractors.
Common questions
A small kitchen bump-out sometimes doesn't require an architect, but any addition that changes the roofline, adds a level, or opens a bearing wall almost always needs both an architect (or residential designer) and a licensed structural engineer. We work in coordination with the design team the homeowner selects; those services are not performed in-house.
In most cases yes on both counts. Denver, Littleton, Highlands Ranch, Centennial, Lakewood and the surrounding jurisdictions review setbacks, height and lot coverage, and most HOAs require an architectural committee submittal with drawings and material samples. We surface both requirements in the preliminary scope so nobody is surprised by a review timeline halfway through design.
For most single-room additions and bump-outs, yes. For a large second-story addition, or when structural work opens the roof, there is usually a defined window when a move-out or hotel stay makes the project safer and faster. We identify that window during design so it can be planned around, not decided on the fly. Length depends on structural scope and weather rather than a generic template.
It depends on what is already there. On stem-wall or full-basement foundations we typically epoxy or mechanically pin new footings and reinforce continuity per the engineer's design. On slab-on-grade homes the new footing usually stands alone with an isolation joint. The specific tie-in is on stamped drawings before any excavation begins.
The valley between the new and existing roof planes is the highest-risk detail. We tie in ice-and-water shield well up-slope, keep step flashing individual (not continuous), install kick-out flashings at every wall-to-roof termination, and cross-check the whole assembly before shingles or metal go on top of it.
Schedule depends on design completeness, permit review, structural complexity, HOA architectural review, material lead times and finish scope. We commit to a schedule with the detailed proposal after drawings and specifications are in hand — not with the initial estimate.
Cost is driven by the type of addition, the structural work needed at the tie-in, whether the new space contains a kitchen or bathroom, site access and the finish level — not by square footage alone. We publish current planning ranges by addition type in our Denver metro home addition cost guide, and give a project-specific budget band after the site visit and structural review, then a firm proposal once drawings and specifications are complete.
Yes. Every addition that adds conditioned floor area in the Denver metro is a permitted project, and in nearly all cases the building department requires stamped structural drawings before issuing. The permit brings a defined inspection sequence — footing and foundation, framing, rough mechanical, electrical and plumbing, insulation, then final — and the certificate of occupancy or final approval closes the file. We handle submittal and inspection scheduling; review times vary by jurisdiction.
Other work we do
Custom Home Construction
Ground-up residential builds coordinated from site work through final walkthrough.
Learn more about Custom Home ConstructionWhole-Home Remodeling
Full-house renovations, gut remodels and phased whole-home projects.
Learn more about Whole-Home RemodelingKitchen Remodeling
Layout changes, cabinetry, counters, appliances and lighting — coordinated end to end.
Learn more about Kitchen RemodelingRelevant service areas for home additions
These are the Denver-metro communities where this scope of work most closely matches our current travel and coordination pattern. Reach out about other addresses — coverage depends on site and scope.
Review our approach to home additions in Lakewood and home additions in Aurora, including site conditions, jurisdictional review and neighborhood-specific planning.
Working outside these cities? See the full list of service areas or reach out to discuss your address.