Denver Deck Cost: What Drives the Number in 2026
Why two Denver decks of the same size can price 60% apart — framing height, foundations, stairs, railings, decking material, access and permit scope — plus a preparation checklist for a real estimate.
Short answer: in 2026 a Denver deck is priced by structure first and surface second. A simple ground-level platform on an open, flat lot plans in the low tens of thousands; an elevated deck with stairs, engineered footings, code-compliant guards and a roof over it can plan at several times that for the same square footage. Decking boards — pressure-treated, cedar, or composite — usually account for a smaller share of the total than homeowners expect. This guide explains each cost driver so you can read a bid instead of just comparing bottom lines.
These are preliminary 2026 planning ranges based on scope assumptions. A planning range is not a quote, and no price is committed before a site visit.
The seven things that actually move the price
| Driver | Why it moves the number |
|---|---|
| Height above grade | Taller framing means longer posts, deeper footings, beam upsizing, guards and often stairs |
| Foundation | Soil and depth, and whether an engineer specifies piers rather than standard footings |
| Stairs | A stair run is its own structure — stringers, landing, footing, guards and handrail |
| Railings | Cable, glass or metal systems cost multiples of a basic wood guard per linear foot |
| Decking material | Pressure-treated, cedar, and composite differ in material cost and in fastening labor |
| Demolition and access | Removing an old deck, and whether equipment and material can reach the back yard at all |
| Cover or roof | A cover adds a second structure with its own footings and its own permit path |
A useful mental model: the deck surface you see is the cheapest part of what you are buying. Everything holding it up, keeping people from falling off it, and getting you onto it is where the money goes.
Ground-level vs elevated vs covered
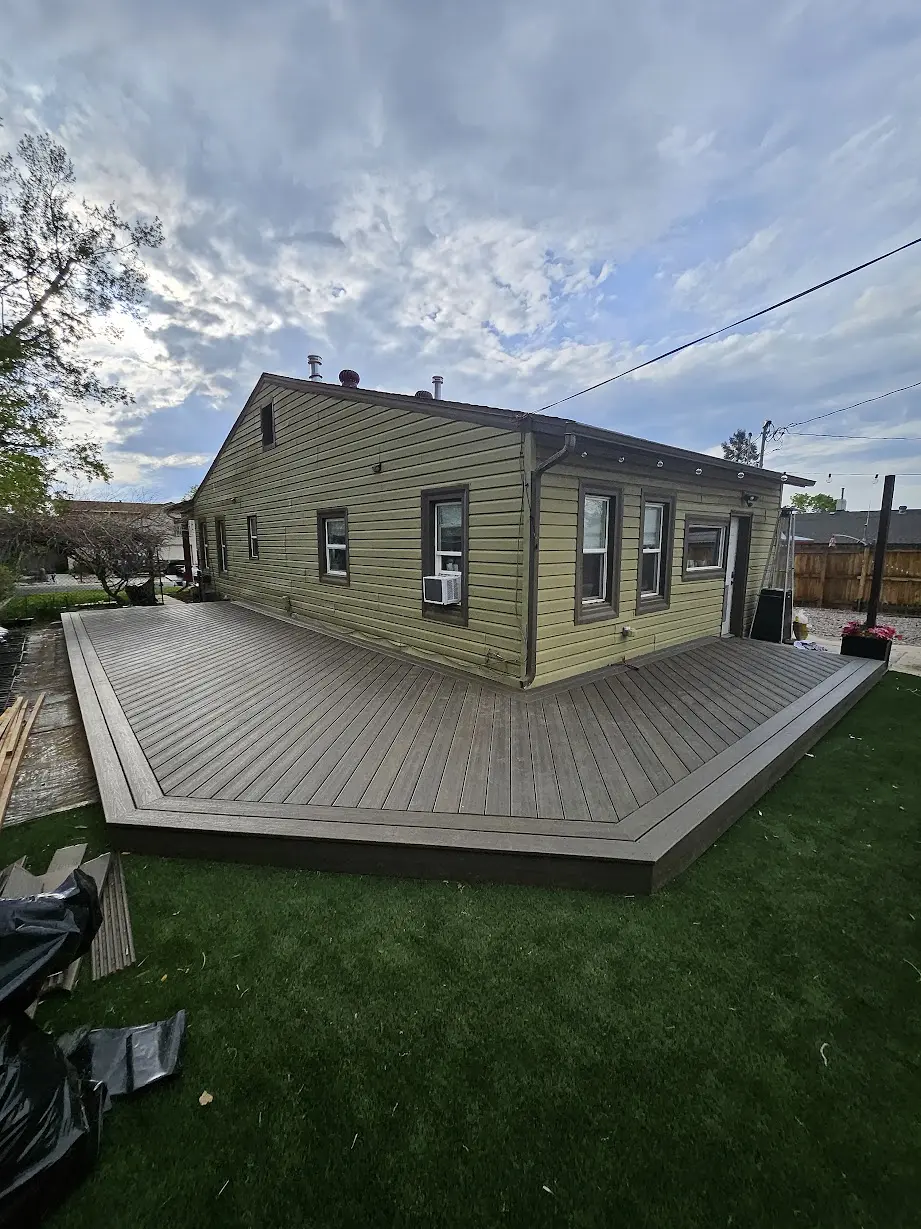
Ground-level platform. Low framing, short posts, usually no guards required, often no stairs beyond a single step. Simplest structure, fastest build, lowest cost per square foot. Our verified ground-level Trex deck in Littleton is this category, and the case study shows how the framing was laid out before any board went down.
Elevated deck. Framing off a walkout or second-floor door. Posts, beams and connections carry real load and lateral force; guards are mandatory; a stair run to grade is almost always in scope. Ledger attachment to the house has to be flashed and fastened correctly, which is one of the more common failure points on older decks we are asked to replace.
Covered deck, pergola or roofed patio. A roof over the deck is a separate structure with its own posts, beams, footings, drainage and — in Denver — its own permit requirements. It is usually the single largest step change in a deck budget.
Wood vs composite, honestly
| Surface | Material cost | Maintenance | Where it fits |
|---|---|---|---|
| Pressure-treated pine | Lowest | Annual cleaning, sealing every 2–3 years | Budget-driven projects, framing, decks you plan to replace |
| Cedar or redwood | Middle | Regular sealing, will silver if left alone | Appearance-driven projects with owners who will maintain them |
| Composite / PVC | Highest up front | Washing only; no sealing | Owners weighing decades of Colorado UV, hail and snow-melt cycles |
Composite is not maintenance-free and it is not cheaper. What it does is remove the annual re-sealing that Colorado sun makes unavoidable on softwoods, and it holds color at altitude better than most stains do. If a bid switches from pressure-treated to composite, expect the surface line to rise substantially while the framing line barely changes — the structure below is the same either way.
One caveat specific to composite: most systems require tighter joist spacing than dimensional lumber decking, particularly on diagonal layouts. That is a framing cost, not a decking cost, and it should appear in the bid.
Demolition, access and site conditions
Removing an existing deck is real scope: disconnecting the ledger, patching siding, hauling debris, and dealing with whatever the old footings turn out to be. Old decks frequently hide rot at the ledger or undersized footings; the honest answer is that some of that is only knowable after demolition, so a good bid states the assumption and how a surprise is handled.
Access matters more in Denver's older neighborhoods than anywhere else in the metro. A back yard reachable only through a narrow gate means every board, bag of concrete and yard of spoil is moved by hand. That is labor hours, and it belongs in the estimate rather than in a change order.
Engineering and structural review
Not every deck needs a stamped structural design, but some do — significant height, unusual spans, a roof structure, cantilevers, or soil conditions that push the foundation beyond prescriptive tables. When engineering is required, it is a separate professional service contracted by the homeowner; Abricos LLC coordinates the design team and holds the construction contract rather than performing engineering in-house. Our framing and structural work page describes how that coordination runs.
Denver deck permits: what the city publishes
Denver publishes deck requirements on the city's residential decks permit page. As published there at the time of writing:
- An uncovered deck more than 12 inches above grade requires a zoning permit.
- An uncovered deck 30 inches or more above grade also requires a building permit.
- Covered patios, porches, pergolas and carports require both zoning and building permits.
Read that as a planning guide, not as the final word for your property: requirements change, and overlays, landmark districts and site-specific conditions can add review. Verify the current requirements for your exact address with Denver Community Planning and Development before design is fixed. Denver's adopted codes and amendments are published on the city's building codes, policies and guides page.
Outside Denver, the reviewing authority changes entirely — a Littleton address can be reviewed by the City of Littleton or by Arapahoe, Jefferson or Douglas County, and Lakewood remodeling and deck projects run under the city's own process.
What is usually excluded from a deck bid
- Landscape restoration, sod, irrigation repair and grading beyond the immediate work area. We coordinate that scope rather than self-performing it; see landscaping and site-work coordination.
- Electrical for deck lighting, outlets or a hot tub circuit, which is licensed trade work performed by an electrical contractor under its own permit.
- Gas lines for a grill or fire feature.
- Structural repair to the house discovered at the ledger during demolition.
- Permit fees and use tax, which are commonly shown as a separate line.
- Furniture, shade structures purchased separately, and hot tubs.
How to prepare for an accurate estimate
- Measure the rough footprint you want and the height from the door threshold to the ground below it.
- Photograph the existing deck or the area from three angles, including the access route from the street.
- Note the door or doors the deck serves and whether any will be replaced.
- Decide on a decking material band — softwood, cedar, or composite — even if the brand is undecided.
- Say whether stairs to grade are required and roughly where they should land.
- Collect the HOA architectural guidelines if your neighborhood has an association.
- Have your survey or plot plan if one exists; it speeds zoning confirmation.
With those six items, a first conversation can produce a realistic budget band rather than a number that changes at the site visit.
Where this fits in a bigger project
Decks are frequently built alongside other exterior work — a patio door replacement, siding repair at the ledger, or a full exterior remodel. Bundling them saves mobilization and avoids paying twice to open the same wall. Our decks and outdoor living page covers how we scope and build these projects, and construction and remodeling in Denver sets out what is local about working in the city. If you are weighing a covered outdoor room instead, our sunrooms and patio enclosures page covers the difference between a roofed deck, a three-season room and conditioned space.
To get a scope and a planning budget for a specific address, request a consultation with the address, rough size and the photos above.
Frequently asked questions
- Do I need a permit for a deck in Denver?
- Denver publishes the requirements on its residential decks page. As published there, an uncovered deck more than 12 inches above grade requires a zoning permit, an uncovered deck 30 inches or more above grade also requires a building permit, and covered patios, porches, pergolas and carports require both zoning and building permits. Requirements change and site-specific overlays can add review, so confirm the current rules for your exact address with Denver Community Planning and Development.
- Is a composite deck worth the extra cost in Colorado?
- It depends on how you value maintenance. Composite costs more up front and requires tighter joist spacing in most systems, which adds framing cost. In return it removes the annual cleaning-and-sealing cycle that Colorado sun and snow-melt make unavoidable on softwood, and it holds color better at altitude. Owners who intend to keep the house a long time often choose it; owners on a tight budget usually do not.
- Why is an elevated deck so much more expensive than a ground-level one?
- Because almost everything except the decking boards changes. Elevated framing needs longer posts, larger beams, deeper footings, code-compliant guards, a properly flashed ledger connection and usually a stair run to grade, which is a separate structure with its own footing and handrail. The same square footage can price at a multiple of the ground-level version.
- Does a deck need a structural engineer?
- Not always. Prescriptive code tables cover many common decks. Significant height, long spans, cantilevers, a roof structure or unusual soil conditions can push a design beyond those tables, in which case a licensed structural engineer produces a stamped design. That is a separate professional service the homeowner contracts; Abricos LLC coordinates it and holds the construction contract.
- What is usually not included in a deck price?
- Commonly excluded: landscape restoration and grading, electrical for lighting or a hot tub circuit, gas lines, structural repair to the house discovered at the ledger during demolition, permit fees and use tax, and any furniture or hot tub. Ask for those to be listed explicitly so two bids can be compared honestly.
- How do I get an accurate deck estimate?
- Provide the rough footprint, the height from the door threshold to the ground, photographs of the area and the access route from the street, the decking material band you are considering, whether stairs to grade are needed, and any HOA architectural guidelines. Those items are enough for a realistic budget band before a site visit.
Abricos LLC is a Colorado general contractor serving the Denver metro and Front Range. See Littleton, Denver, Aurora, Lakewood, Centennial, or Highlands Ranch for the full service-area list, or get in touch.