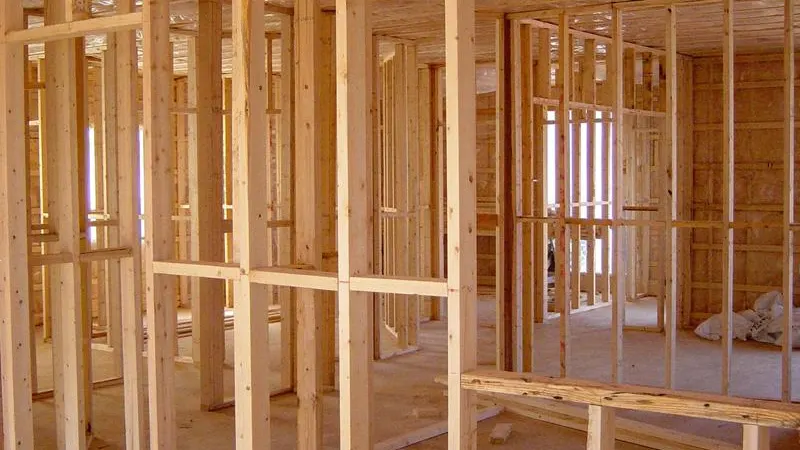
Whole-Home Remodeling
A whole-home remodel is closer to new construction than to any single-room project. Every discipline in the house is touched at once: the structure is opened and often reworked, the envelope is upgraded, the mechanical systems are re-run, and every finish surface is replaced. The projects that succeed are the ones that get sequenced correctly — decisions locked before they are needed, long-lead items ordered before demolition begins, trades handed off cleanly to the next crew, and the family's move-out and move-back tied to real milestones rather than to hope. Abricos LLC works whole-home remodels as a single coordinated contract so the homeowner talks to one team about scope, schedule and budget instead of stitching a project together across a dozen separate agreements.
The initial scope and budget discussion is free. A detailed written proposal follows once the scope is confirmed, after review and a site visit where appropriate.
Estimate a preliminary range for this serviceShare your scope
Tell us what you want to change, your city or ZIP and the best way to reach you.
Review the property
We discuss the initial scope and budget, then arrange a site visit where the work calls for one.
Receive a written scope
Once the scope is confirmed, the detailed proposal sets out the work, assumptions and next steps.
Multi-room remodel or whole-house renovation?
A multi-room remodel updates several connected spaces — for example kitchen, living area and a bathroom — while the rest of the house stays in use. A whole-house renovation touches structure, envelope, mechanical systems and finishes across the home and is sequenced like new construction. Either is run as one contract, and the first site visit is led by the owner. Abricos LLC is based in Littleton and working across the Denver metro.
Not sure which applies? Send what you know; the site visit confirms the scope before a written proposal. Design, structural engineering and licensed electrical, plumbing and mechanical work are scoped as separate lines, and exclusions are listed in the proposal.
What to send, and what affects the proposal
| What to send | Why it changes the written proposal |
|---|---|
| Which rooms or areas are included | Sets whether the job is a multi-room remodel or a whole-house renovation, and which trades and sequencing it needs. |
| Approximate floor area involved | Scales demolition, framing, drywall, flooring and finish quantities in the preliminary range. |
| Layout changes or finish-only updates | Moving walls, wet areas or stairs adds structural review and trade rough-in; finish-only work generally does not. |
| Known conditions (age, past leaks, prior work, reports) | Existing structure, moisture and mechanical capacity can change scope before any finish is chosen. |
| Photos of each room and any problem areas | Lets the first conversation focus on real conditions; nothing is priced from photos alone. |
| Finish expectations (allowances) | Cabinet, tile, fixture and flooring choices are carried as named allowances in the written scope. |
| Access, occupancy and timing constraints | Defines what the site visit has to confirm and how the work is phased around the household. |
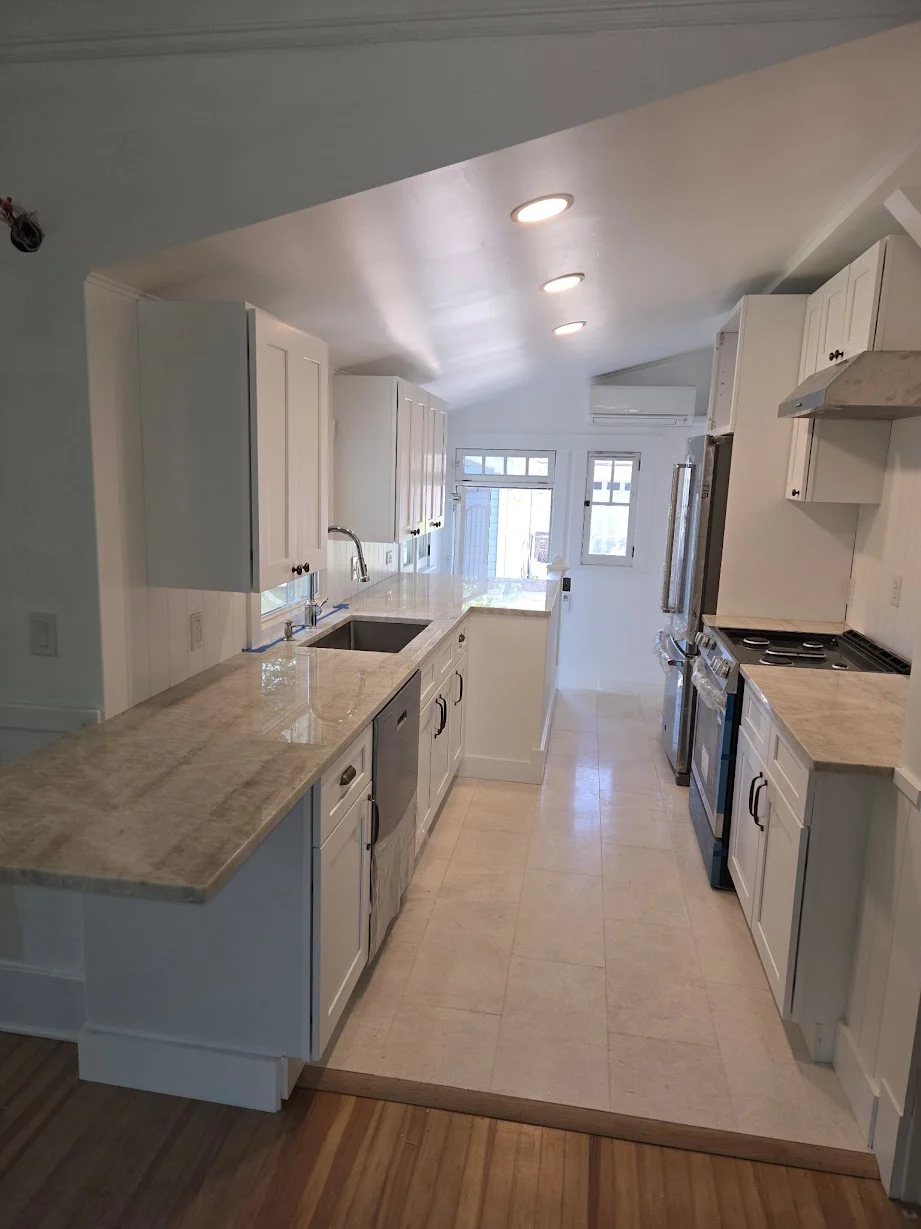
Individual-room examples from verified projects
These are single-room projects, not whole-home remodels. They show how individual components of a larger scope — a living-area feature, a kitchen, a bathroom — are documented and finished. Each case page lists only confirmed details.


What's included
- —Structural changes with engineering: header sizing, beam replacements, wall removals
- —Envelope upgrades: replacement windows, exterior doors, siding assemblies, roofing
- —Insulation and air-sealing strategy revisited at wall and attic assemblies
- —Mechanical, electrical and plumbing rework — often full replacements in older homes
- —Kitchens, primary and secondary baths, laundry and mudroom reconfigurations
- —Flooring, trim, cabinetry, tile, paint and interior finish work throughout
- —Coordination with the design team, structural engineer and specialty consultants
Planning considerations
- —Realistic scope, budget and schedule locked before demolition begins
- —Move-out logistics, rental timeline and mail/utility handling defined up front
- —Long-lead procurement: windows, cabinetry, stone, appliances, specialty tile
- —Sequenced permit strategy across structural, mechanical, plumbing and electrical scopes
- —Contingency allowance sized to the age and unknowns of the existing home
Site-specific decisions
Whole-home projects are the right time to make climate-driven decisions on the envelope. Window U-factor and SHGC, wall and attic insulation, air-sealing detail, roof assembly and ventilation are chosen against the specific elevation and exposure — Front Range, foothills and mountain-adjacent locations behave differently in wind, snow and freeze-thaw. Getting these right during a gut remodel is far more cost-effective than trying to retrofit them later.
Jurisdictional requirements
Whole-home remodels involve stacked permits across structural, plumbing, mechanical and electrical scopes, with sequential inspections. Denver, Littleton, Centennial, Lakewood, Highlands Ranch and Douglas County each administer these differently, and stamped engineering is almost always required. We handle the submittals and the inspection calendar as part of the contract — schedule risk from permit review is surfaced in the proposal, not absorbed silently mid-project.
Our process for this work
Site visit → design-team coordination and preliminary scope → structural review → detailed proposal and schedule → permits → move-out and site protection → demolition and structural work → rough-in and inspections → envelope and insulation → drywall → finishes room by room → final inspection and walkthrough → punch list.
Considering whole-home remodeling on your property?
Send the property details and what you have in mind. We'll review the information and follow up to discuss the appropriate next step for this scope.
Get a Free Estimate about whole-home remodelingWhat a home remodeling contractor is responsible for
On a multi-room or whole-house project, the general contractor is the party who holds the schedule, the permit and inspection sequence, and a single written scope the homeowner can hold someone to. That is the practical difference between hiring a remodeling contractor and hiring trades directly: one contract, one point of accountability, and one person answering for what happens when a wall opens and the condition behind it is not what the drawings assumed.
- —Written scope and allowances before demolition, with owner-selected finishes carried as named dollar amounts rather than vague sums.
- —Permits and inspections submitted and scheduled across the structural, mechanical, electrical and plumbing scopes in the correct order.
- —Trade coordination. Electrical, plumbing, mechanical and roofing work is performed by appropriately licensed contractors; structural and design decisions come from the engineer and designer on the project. We self-perform carpentry, framing and general construction scope.
- —Change orders in writing, priced individually and approved before the work happens.
- —Closeout. Final inspections, walkthrough and punch list, documented rather than assumed.
If the project is one room rather than the whole house, a kitchen or bathroom remodel is scoped the same way at smaller scale. The full sequence from first call to punch list is on our project process page, and a site visit starts with a project consultation.
When a whole-home remodel also gains square footage
A gut remodel reorganizes the space that already exists. Sometimes the floor plan simply cannot deliver what the household needs inside the current footprint — a primary suite with a real bathroom, a mudroom that works in ski season, a second-floor bedroom for a growing family.
When that is the case, the efficient move is to fold the extra floor area into the same mobilization rather than coming back later. Structural work, permits, mechanical rough-in and finishes are already open, so planning a room or second-story addition alongside the remodel usually costs less in total than treating it as a separate project two years on.
Deciding between reworking the footprint, finishing the lower level and building new area is its own question — our remodel versus home addition decision guide compares the six realistic options on disruption, zoning exposure, budget drivers and whether you can stay in the house.
Building for how the house will be used later
A gut remodel is the cheapest moment in a house's life to fix door widths, entry thresholds and bathroom clearances, because the walls, floors and permits are already open. Households planning to stay put usually want at least one no-step entry and one main-level bathroom that a walker can turn around in.
The practical measurements, cost drivers and permit path are covered in our article on accessibility remodeling in Colorado homes.
Trades coordinated on this scope
Specialty work that typically runs alongside whole-home remodeling, performed or coordinated with the appropriately licensed professional.
- —Windows & Exterior Doors
Window and door replacement with careful installation and flashing.
- —Landscaping & Site-Work Coordination
Site restoration, grading, hardscape and landscape scope coordinated around construction and outdoor-living projects.
Common questions
It depends on scope, budget and disruption tolerance. Phasing is easier on cash flow and lets the family remain in the house between phases, but it almost always costs more in total — trades demobilize and remobilize, finishes get rebuilt at seams, and utilities are re-torn-up for the next round. Single-mobilization gut remodels are more disruptive but usually more efficient. We discuss the trade-offs against the specific home before proposal.
For a true gut remodel in the Denver metro, yes — at least during demolition, framing, mechanical rough-in and drywall, which is typically a defined window rather than the entire project. We plan the timeline around a specific move-out and move-back date so the household can sign a lease or plan a stay with confidence, rather than sitting on an open-ended displacement.
Schedule depends on the design phase, permit review, structural scope, long-lead materials, historic-neighborhood or HOA architectural review and the sequencing of interior and envelope work. A firm schedule is committed to as part of the detailed proposal after drawings are complete — not before design is decided.
We work from a detailed proposal with itemized allowances for owner-selected finishes (tile, plumbing fixtures, cabinetry, appliances, lighting) and firm pricing on the base scope. A contingency line is carried against unknowns — a Colorado home built in the 1960s or 1970s will usually turn up at least a few surprises behind the drywall. Change orders are written and priced individually rather than folded silently into the base contract.
For homes built before the 1990s, the envelope and mechanicals usually deliver the biggest long-term return: replacement windows sized correctly for the elevation, air-sealing at the attic plane, insulation upgrades, and a right-sized HVAC system with a proper duct layout. Those investments are hard to make later and quietly change how the home feels every day of the year.
Yes, and it is often the point. Preserving trim profiles, original doors, hardwood floors, brick fireplaces and other character elements takes intentional protection during demolition and finish carpentry that matches profiles rather than replacing them. We identify what stays, what is refurbished and what is replaced during the walkthrough, and we protect the keepers with dust barriers and physical guards before demo begins.
Start with planning ranges, not a quote. Our whole-home remodeling cost calculator lets you adjust square footage, scope depth and finish level against clearly labelled planning assumptions, and our Denver home renovation cost guide explains what drives budgets on existing houses. A firm number comes only after a site visit, design decisions and structural review — every proposal is itemized with named allowances.
Closeout includes final inspections, a documented walkthrough and a punch list. Workmanship questions after completion are handled through the process described on our warranty and service request page, and the full sequence from first call to closeout is on our project process page.
Other work we do
Custom Home Construction
Ground-up residential builds coordinated from site work through final walkthrough.
Learn more about Custom Home ConstructionHome Additions
Structural additions, second-story additions, and bump-outs tied cleanly into the existing home.
Learn more about Home AdditionsKitchen Remodeling
Layout changes, cabinetry, counters, appliances and lighting — coordinated end to end.
Learn more about Kitchen RemodelingRelevant service areas for whole-home remodeling
These are the Denver-metro communities where this scope of work most closely matches our current travel and coordination pattern. Reach out about other addresses — coverage depends on site and scope.
Review our approach to whole-home remodeling in Littleton and full-house renovations in older Denver homes and general contractor serving Lakewood, including site conditions, jurisdictional review and neighborhood-specific planning.
Working outside these cities? See the full list of service areas or reach out to discuss your address.