
Covered Patio and Window Replacement in Aurora
Completed covered patio with masonry columns and black aluminum railings at an Aurora home

Projects are identified by city and state only. Residential street addresses and client identities are withheld for privacy, and this case study describes only work documented in the project record or visible in the project photographs.
About this Aurora covered-patio project
Abricos LLC completed this combined exterior-remodeling and outdoor-living project in Aurora in 2025. The work included replacement windows and construction of a new covered patio from the ground up. The finished patio incorporates a framed roof with asphalt shingles, finished soffit and fascia, gutters and downspouts, masonry-clad columns, aluminum railings, concrete steps and coordinated exterior finishes.
Creating a protected outdoor-living area
The homeowner wanted a large covered area that could provide protection from sun and changing weather while remaining visually connected to the home. Replacement windows, the new roof structure, masonry column bases, aluminum railings, gutters and exterior finishes needed to work together as one coordinated rear-elevation improvement.
Window replacement and the original open patio
The back of the home had an open concrete patio without a permanent roof structure. Window replacement and exterior opening work were underway before construction of the new posts, beams and patio roof began.
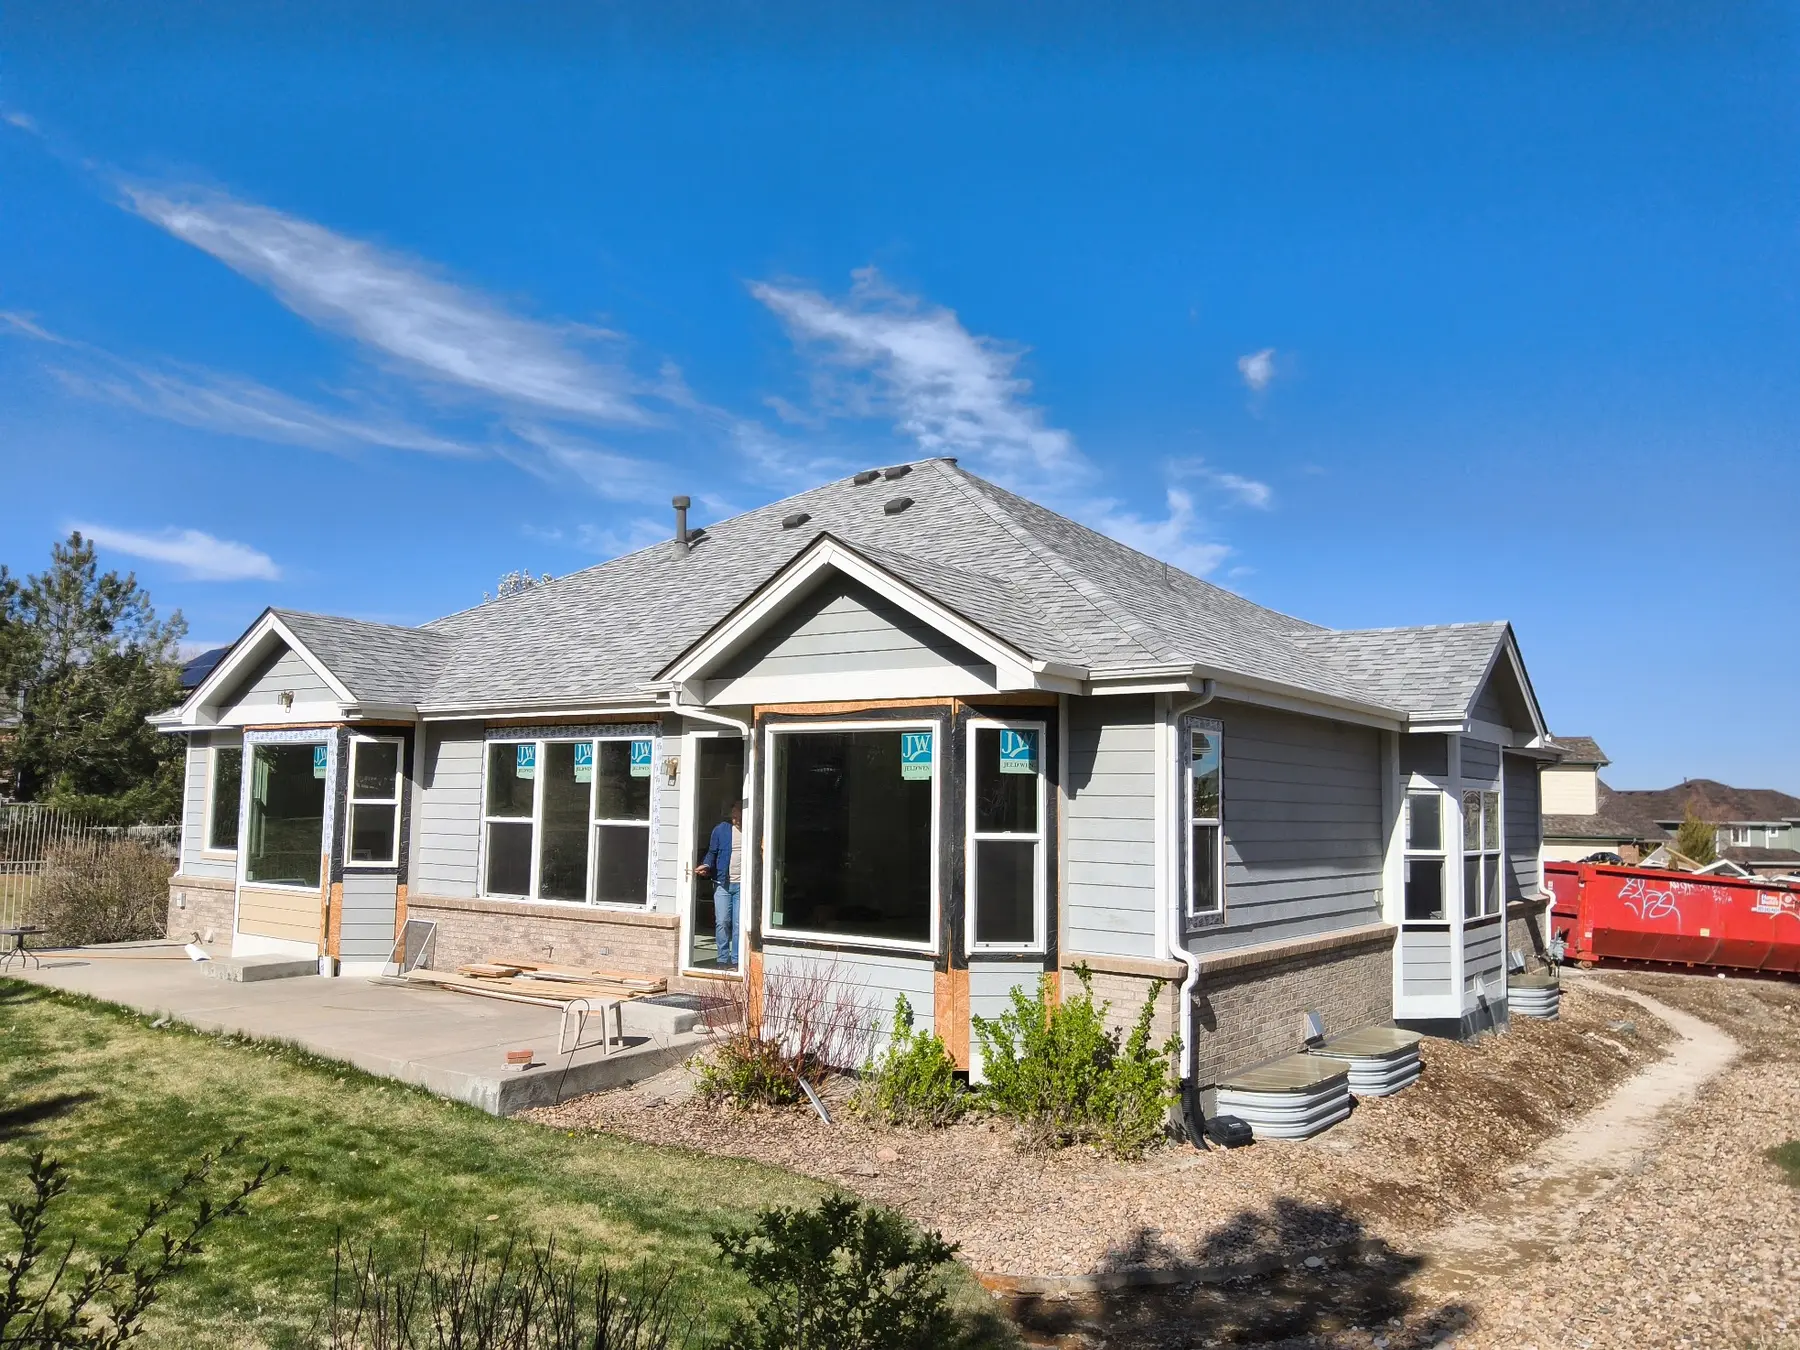
What Abricos LLC completed
- —Replacement of exterior windows as part of the combined project
- —Preparation and expansion of the concrete patio area
- —Construction of the covered patio from the ground up
- —Installation of structural wood posts and beams
- —Framing and integration of the patio roof with the existing house
- —Installation of roof sheathing and asphalt shingles
- —Installation and finishing of soffit and fascia
- —Installation of gutters and downspouts
- —Construction of column bases with masonry facing
- —Installation of black aluminum railings
- —Construction and finishing of concrete steps
- —Exterior trim, finish work and painting
- —Coordination of outdoor-lighting connections with a licensed electrician
Connecting the new patio roof to the existing home
Challenge
The new covered area extended across a substantial portion of the rear elevation. Post locations, beam alignment, roof slope, drainage, window openings, masonry columns, railings and existing door access all needed to be coordinated within the same footprint.
Solution
Abricos LLC established the post-and-beam layout from the concrete patio, framed the new roof in relation to the existing house and completed the roofing, drainage, soffit, column, railing and exterior-finish work as a coordinated sequence.
Building the new covered patio
The finished patio cover
A permanent covered outdoor-living area
The completed project provides the home with updated windows and a permanent covered patio extending across the rear elevation. Asphalt roofing, finished soffit and fascia, gutters, masonry column bases, aluminum railings and concrete access points create a coordinated exterior addition designed for everyday outdoor use.
Related Sunrooms & Patio Enclosures service
Sunrooms & Patio Enclosures
Screened enclosures, three-season rooms and conditioned four-season additions built for Colorado exposure.
Learn more about Sunrooms & Patio EnclosuresWindows & Exterior Doors
Window and door replacement with careful installation and flashing.
Learn more about Windows & Exterior DoorsExterior Remodeling
Siding, roofing, windows, doors and outdoor structures that hold up in Colorado weather.
Learn more about Exterior RemodelingDecks & Outdoor Living
Elevated decks, ground-level platforms, pergolas and covered outdoor rooms built for Colorado exposure.
Learn more about Decks & Outdoor LivingAnother decks project by Abricos LLC
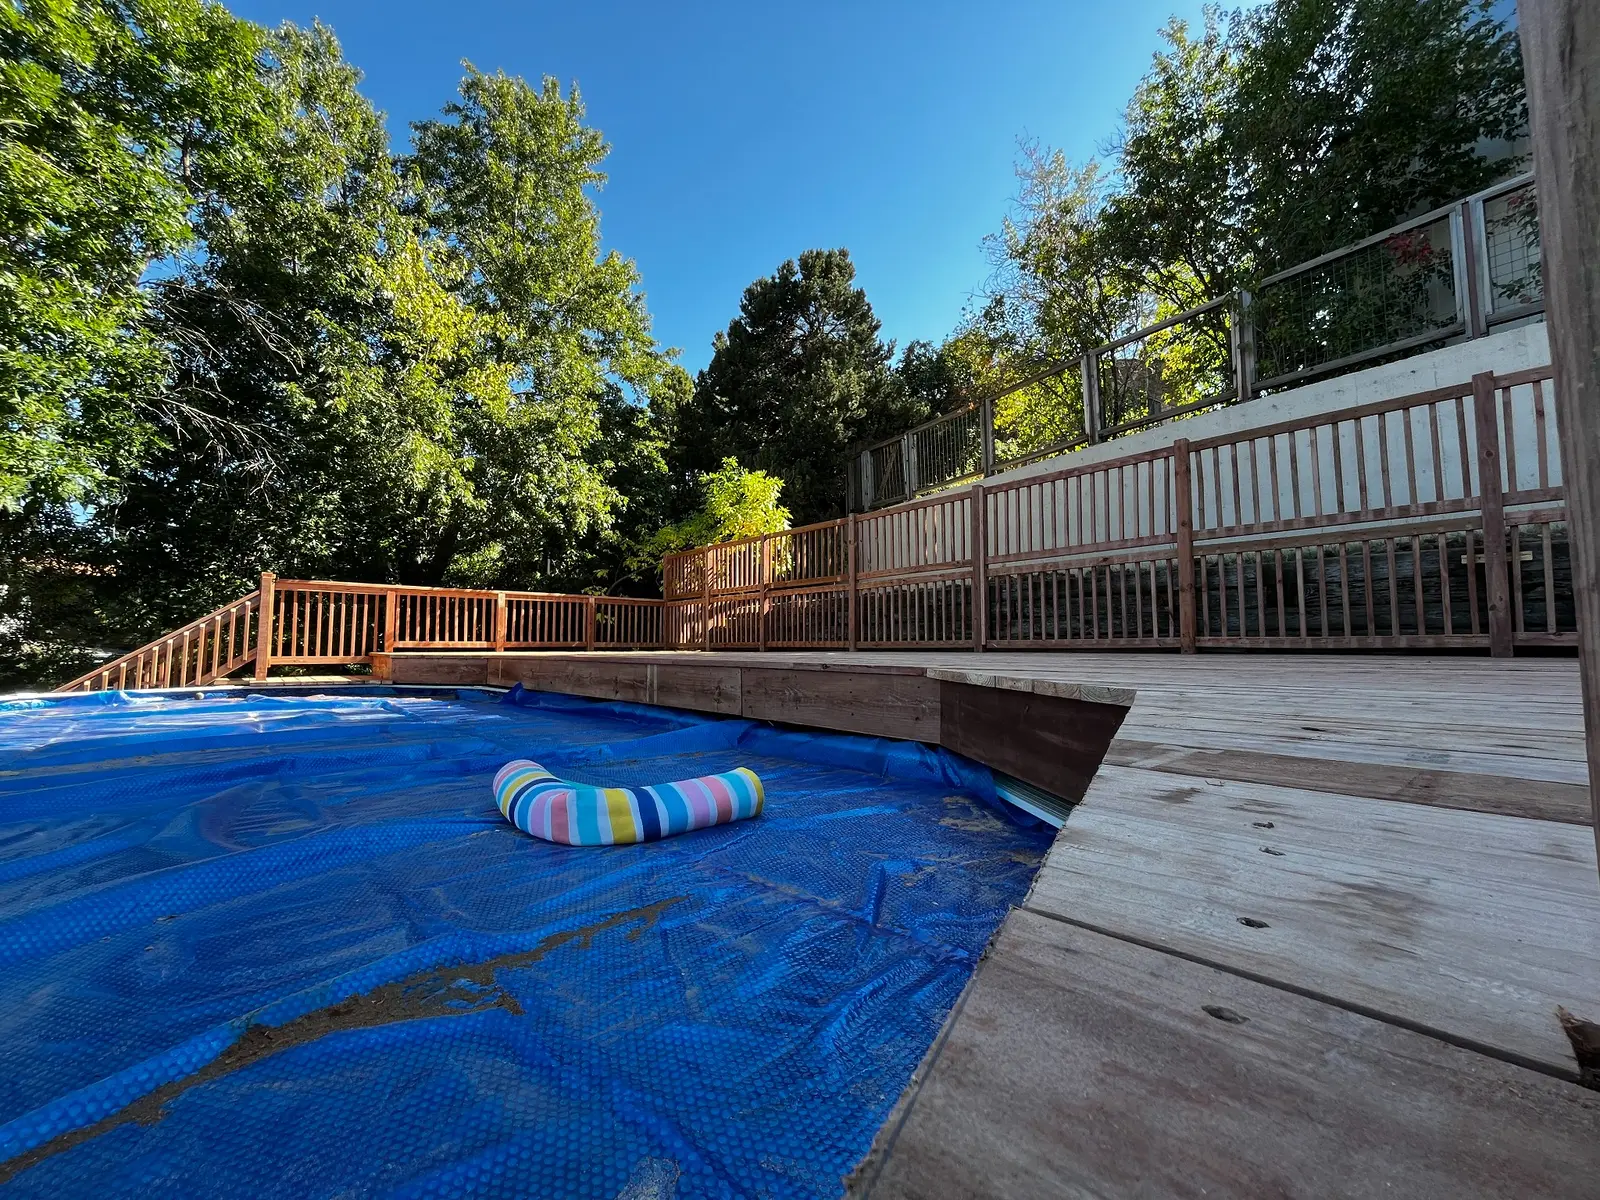
Pressure-Treated Wood Pool Deck in Lakewood
Lakewood, Colorado · 2024
Completed pressure-treated wood deck surrounding an above-ground pool in Lakewood, Colorado
View case study