
Pressure-Treated Wood Pool Deck in Lakewood
Completed pressure-treated wood deck surrounding an above-ground pool in Lakewood, Colorado

Projects are identified by city and state only. Residential street addresses and client identities are withheld for privacy, and this case study describes only work documented in the project record or visible in the project photographs.
About this project
Abricos LLC built this pressure-treated wood deck from the ground up for a Lakewood homeowner in 2024. The new outdoor structure was constructed around an existing above-ground pool and includes a large deck surface, integrated access around the pool, wood guardrails and two stair approaches connecting the elevated deck to the yard.
What the homeowner wanted
The homeowner wanted a functional outdoor deck that would make the above-ground pool easier to access while creating additional space for movement and outdoor use. The deck needed to follow the pool layout, accommodate the sloped yard and provide secure stair and railing connections.
Original site condition
The project area contained the existing above-ground pool but did not have a completed deck surrounding it. The changing grade around the pool required the new framing and access points to be planned around the existing landscape and pool position.
What Abricos LLC completed
- —Site preparation for the new outdoor structure
- —Full pressure-treated wood deck construction from the ground up
- —Structural deck framing around the existing above-ground pool
- —Joist layout and framing transitions around the pool perimeter
- —Pressure-treated wood deck-board installation
- —Construction of wood guardrails around the elevated deck
- —Construction of the primary staircase connecting the deck to the yard
- —Construction of the secondary pool-side stair approach
- —Finish carpentry and completion of the outdoor structure
Building around the existing pool and sloped yard
Challenge
The deck footprint needed to follow the existing pool while spanning a yard with changing elevations. The framing layout also needed to support the deck surface, railing runs and multiple stair connections without interfering with the pool perimeter.
Solution
Abricos LLC organized the framing around the pool geometry and adjusted the deck footprint to the site conditions. The deck surface, perimeter framing, railings and stair approaches were constructed as one coordinated outdoor structure.
Framing the new pool deck
Photos of the finished outdoor structure
The completed Lakewood pool deck
The completed pressure-treated wood deck provides an elevated outdoor area around the existing pool with defined walking space, perimeter railings and stair access to the yard. The finished structure transforms the previously undeveloped area around the pool into a connected outdoor-living space.
Related Decks & Outdoor Living service
Another decks project by Abricos LLC
Covered Patio and Window Replacement in Aurora
Aurora, Colorado · 2025
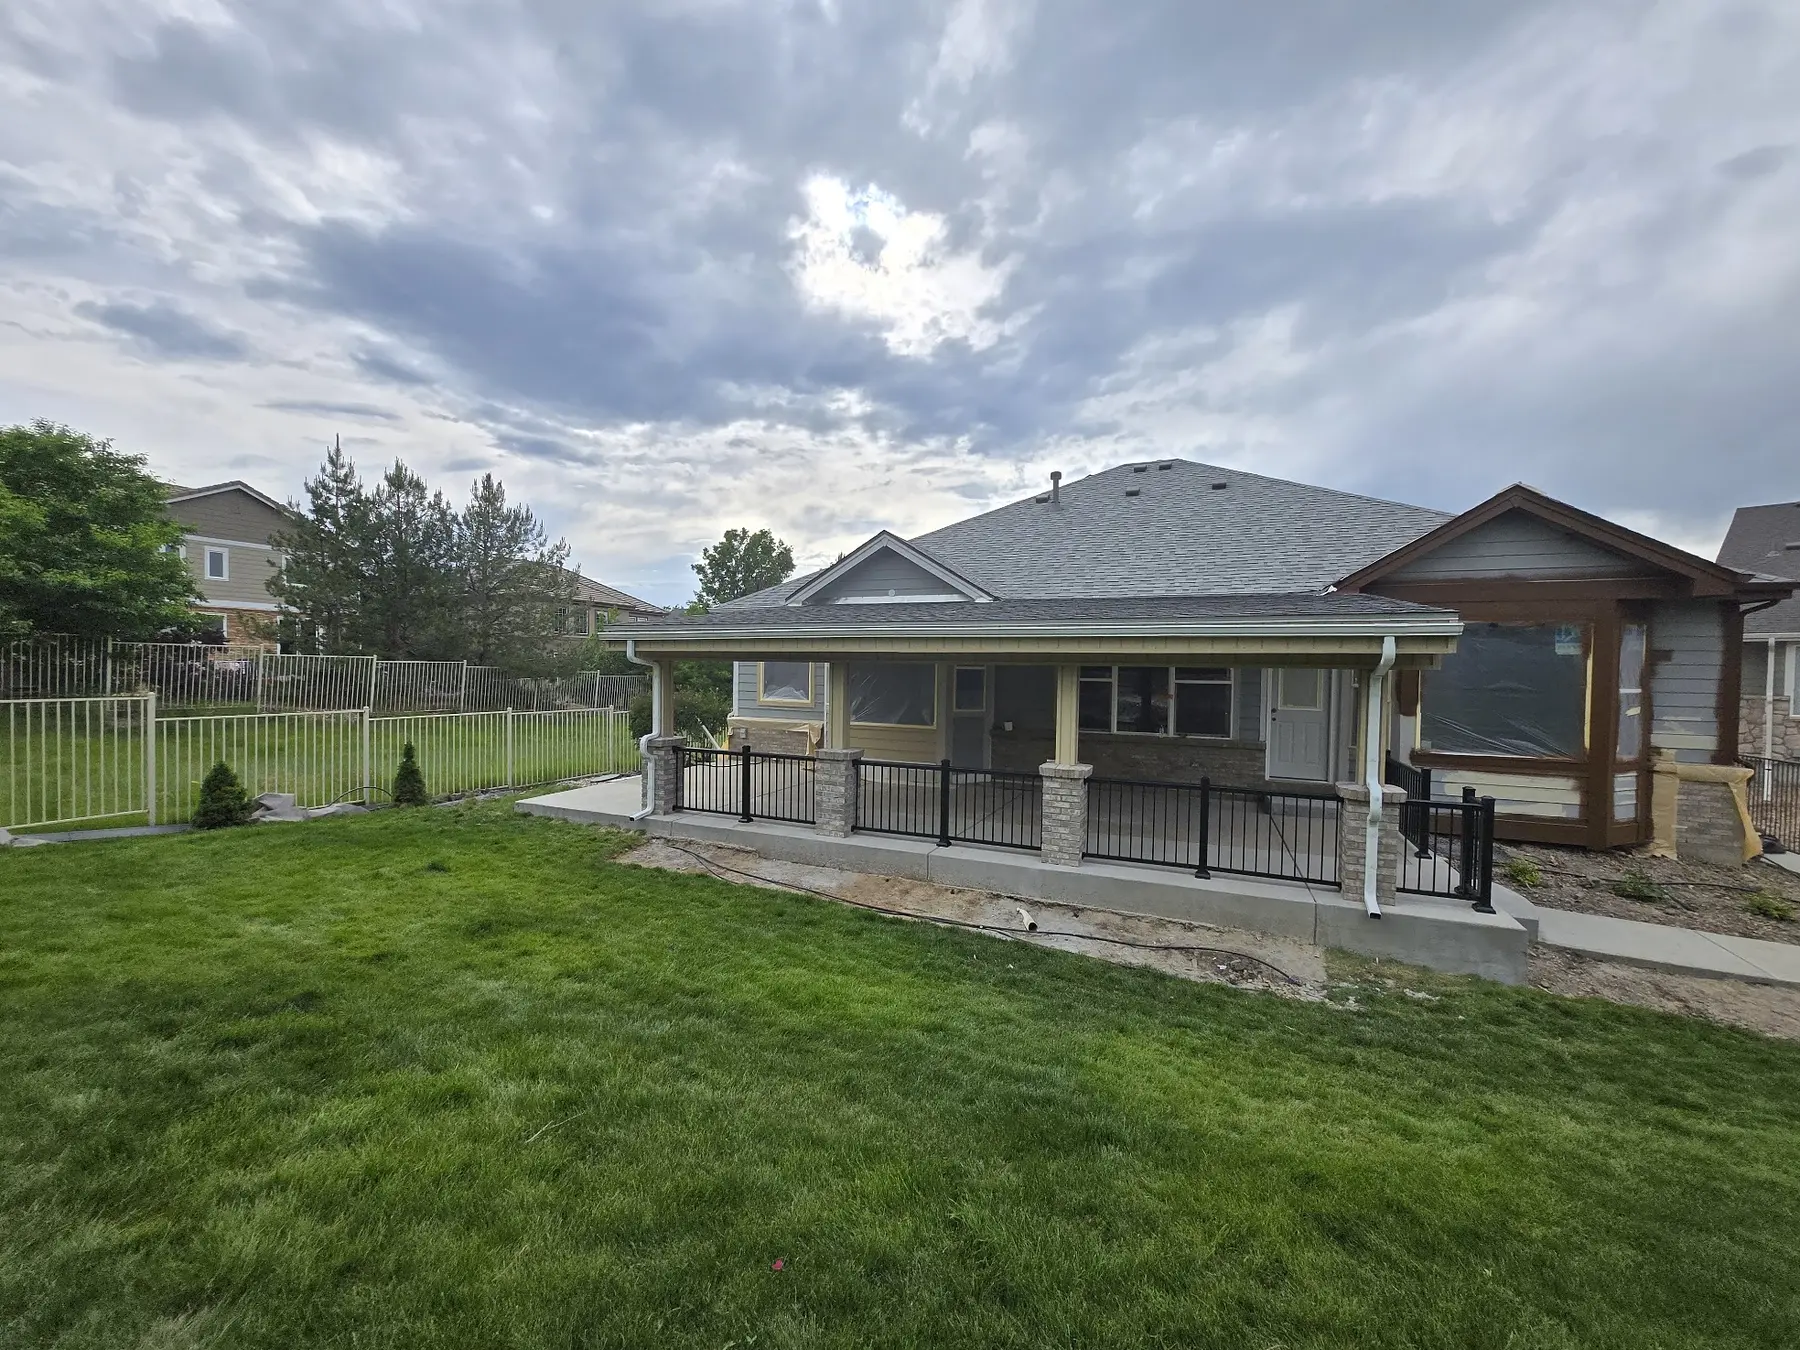
Completed covered patio with masonry columns and black aluminum railings at an Aurora home
View case study