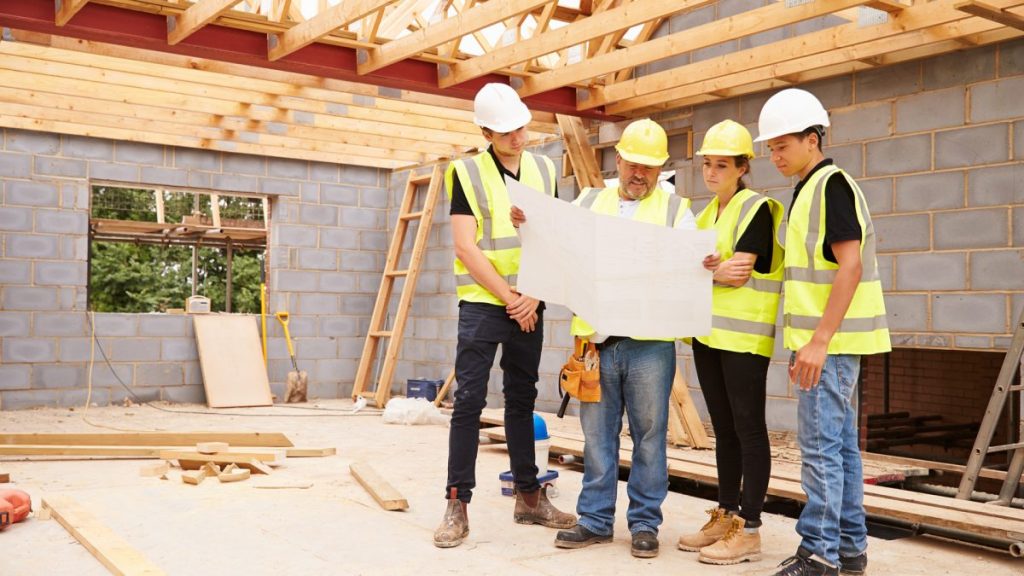
How to Coordinate Decks, Patios, Landscaping and Outdoor Living Features
Outdoor living projects fail at the seams. Here is how to define scope boundaries, sequence work and coordinate trades so a Colorado deck, patio, sunroom and landscape read as one project.
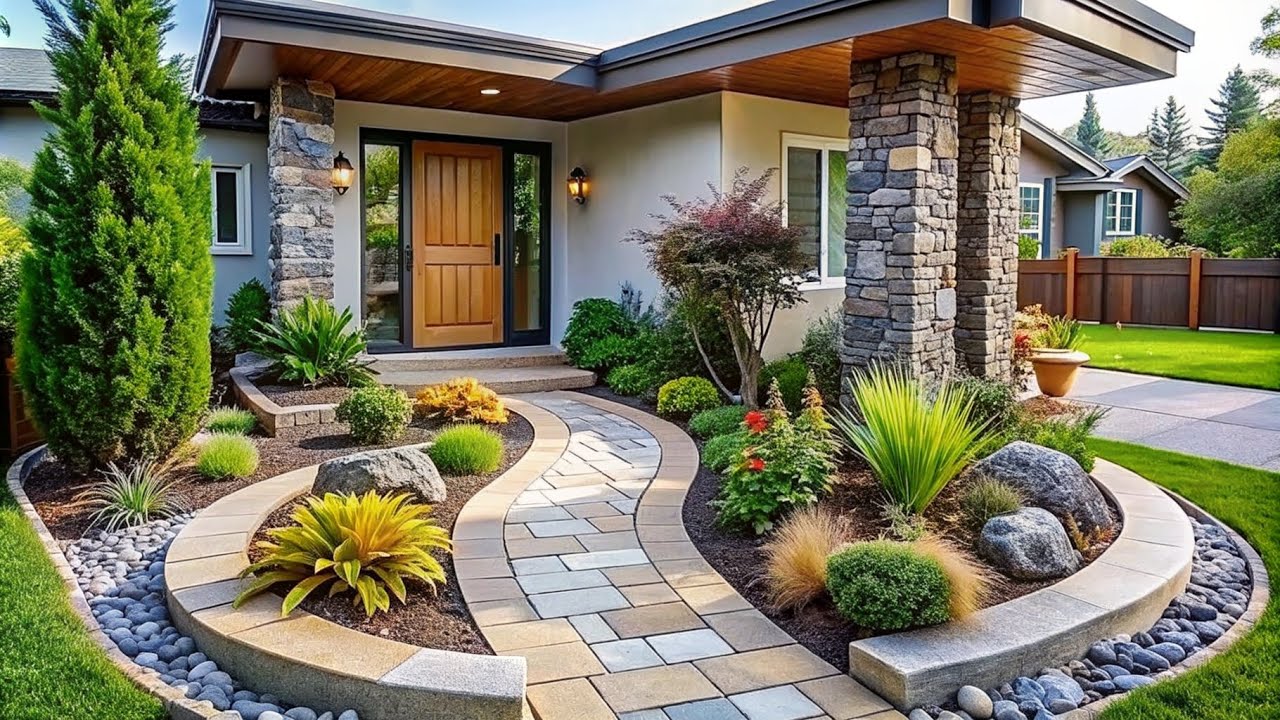
Outdoor living projects fail at the seams — where the deck meets the patio, where the patio meets the yard, where the yard meets the fence line. The fix is a written division of scope before anyone breaks ground: structural elements (footings, deck framing, decking, rails, covered structures, sunrooms, anything attached to the house, structural retaining walls) live under the construction contract; planting, turf, mulch, low ornamental walls and irrigation live under the landscape contract; hardscape (patios, walkways, driveways) is assigned to one or the other in writing, and that contract has to address the interface with the other. Everything else in this article is how to make that boundary hold up in the field.
What we self-perform and what we coordinate
Abricos LLC takes on decks, covered decks, pergolas, sunrooms and patio enclosures, and the construction-side interfaces where those elements meet the house. Landscape design, planting, irrigation and turf are performed by qualified landscape professionals; we coordinate with them rather than replace them.
Start with the primary use
Decide how the outdoor space will be used most weeks of the year before finalizing scope. A shaded seating area, an outdoor kitchen, a hot-tub platform, a play area and a formal garden each generate different design decisions. Trying to satisfy every use in one design usually satisfies none of them.
Deck-to-patio transitions
Where a deck meets a patio at grade, the transition is worth designing:
- Consistent step height and tread depth — inconsistent risers cause more trips than any other outdoor detail.
- Drainage under deck framing so patio finishes stay dry.
- Rail geometry where the deck ends and the patio begins.
- Structural continuity for any covered structure spanning both.
Materials also change at the seam: composite decking or hardwood on one side, concrete or pavers on the other. Both must age well against Colorado UV and freeze-thaw.
Sun, wind and privacy
Colorado sites benefit from being planned around actual exposure:
- South and west exposures are hot in mid-summer; some form of shade is often the difference between an outdoor space that is used and one that is not.
- East exposures are pleasant in the morning and cool by mid-afternoon — often the easiest location for a covered eating area.
- Wind can be neutralized with partial screens, planted windbreaks or trellis walls.
- Second-story neighbor windows change what "privacy" means; design against actual overlooks, not the plan view.
Circulation before seating
Draw walking lines before drawing seating. Where do people arrive from, where do they set drinks, where does traffic to the grill or the door go. A chair on the main travel line, or a narrow path between a hot tub and a rail, reliably makes an otherwise good design annoying.
Drainage
Every horizontal outdoor surface has to shed water somewhere. Deck framing sheds off structure; concrete and paver patios slope; downspouts from a covered structure need a discharge route. Landscape grading interacts with all of it. Substantive grading and drainage decisions may require engineering — particularly near foundations or retaining walls.
Utilities
Outdoor spaces often need power, water and gas:
- Line-voltage work is performed by a licensed electrical contractor.
- Gas lines are performed by a licensed plumber or gas fitter and pressure-tested.
- Hose bibs and drainable water lines are installed with freeze protection in mind.
Coordinate roughs before hardscape or decking is installed. Retrofitting a gas line under a completed paver patio is expensive.
Lighting
Low-voltage path and step lighting is generally straightforward. Line-voltage runs, transformers permanently connected to house wiring and exterior receptacles should be installed by a licensed electrician. Coordinate lighting layout with the landscape designer and, on covered structures, with the deck framer — mounting locations are far easier to establish before ceilings close in.
Materials and maintenance
Every outdoor decision has a maintenance profile:
- Wood decking needs periodic refinishing; composite generally does not.
- Untreated iron rusts on the Front Range; powder-coated aluminum resists it.
- Turf needs water; native and adapted plantings need less.
- Wood pergola members need periodic inspection at fasteners and end grain.
Choose materials that fit how much maintenance the household will actually perform.
Phasing and access
For large outdoor projects, phasing helps: heavy construction first, hardscape next, planting last. Reserve equipment access — a gate wide enough for a small excavator, a route free of finished landscape — until the structural work is done. If the project also involves an room or second-story addition or exterior remodeling, coordinate outdoor scope with those trades so the yard is not re-torn every phase.
HOA, jurisdiction and setbacks
Decks over a certain height, covered structures, retaining walls above a certain height and hardscape near property lines commonly trigger both a building permit and, in an HOA, architectural committee review. Requirements vary by jurisdiction; confirm with the building department that will issue the permit before finalizing design.
When to bring in other professionals
- Landscape designers or licensed landscape contractors — for planting design, grading plans and irrigation.
- Structural engineers — for retaining walls above local jurisdictional thresholds, unusual deck spans, or additions.
- Licensed electricians and plumbers — for any line-voltage or gas work.
- Arborists — for tree preservation on properties with mature stock.
Where our written scope ends
The interfaces we design — grading tie-ins, hardscape edges at foundations, drainage terminations — sit inside the construction contract. Landscape planting and irrigation live outside it. That boundary is written into every proposal so no seam gets left to a verbal agreement.
The front of the house follows the same logic on a smaller budget, and the water-use decisions there are usually stricter; our guide to Colorado xeriscape ideas works through drainage, walkway width and snow storage before planting.
For examples of how these interfaces read on completed work, see the verified 2024 Lakewood pool deck (deck-to-pool-and-yard transition), the verified 2025 Aurora covered patio and window replacement (covered outdoor structure tied into an exterior remodel), and the verified 2024 Littleton ground-level Trex deck (framing, decking and rail geometry at grade). To talk through a project, start here.
Abricos LLC is a Colorado general contractor serving the Denver metro and Front Range. See Littleton, Denver, Aurora, Lakewood, Centennial, or Highlands Ranch for the full service-area list, or get in touch.