
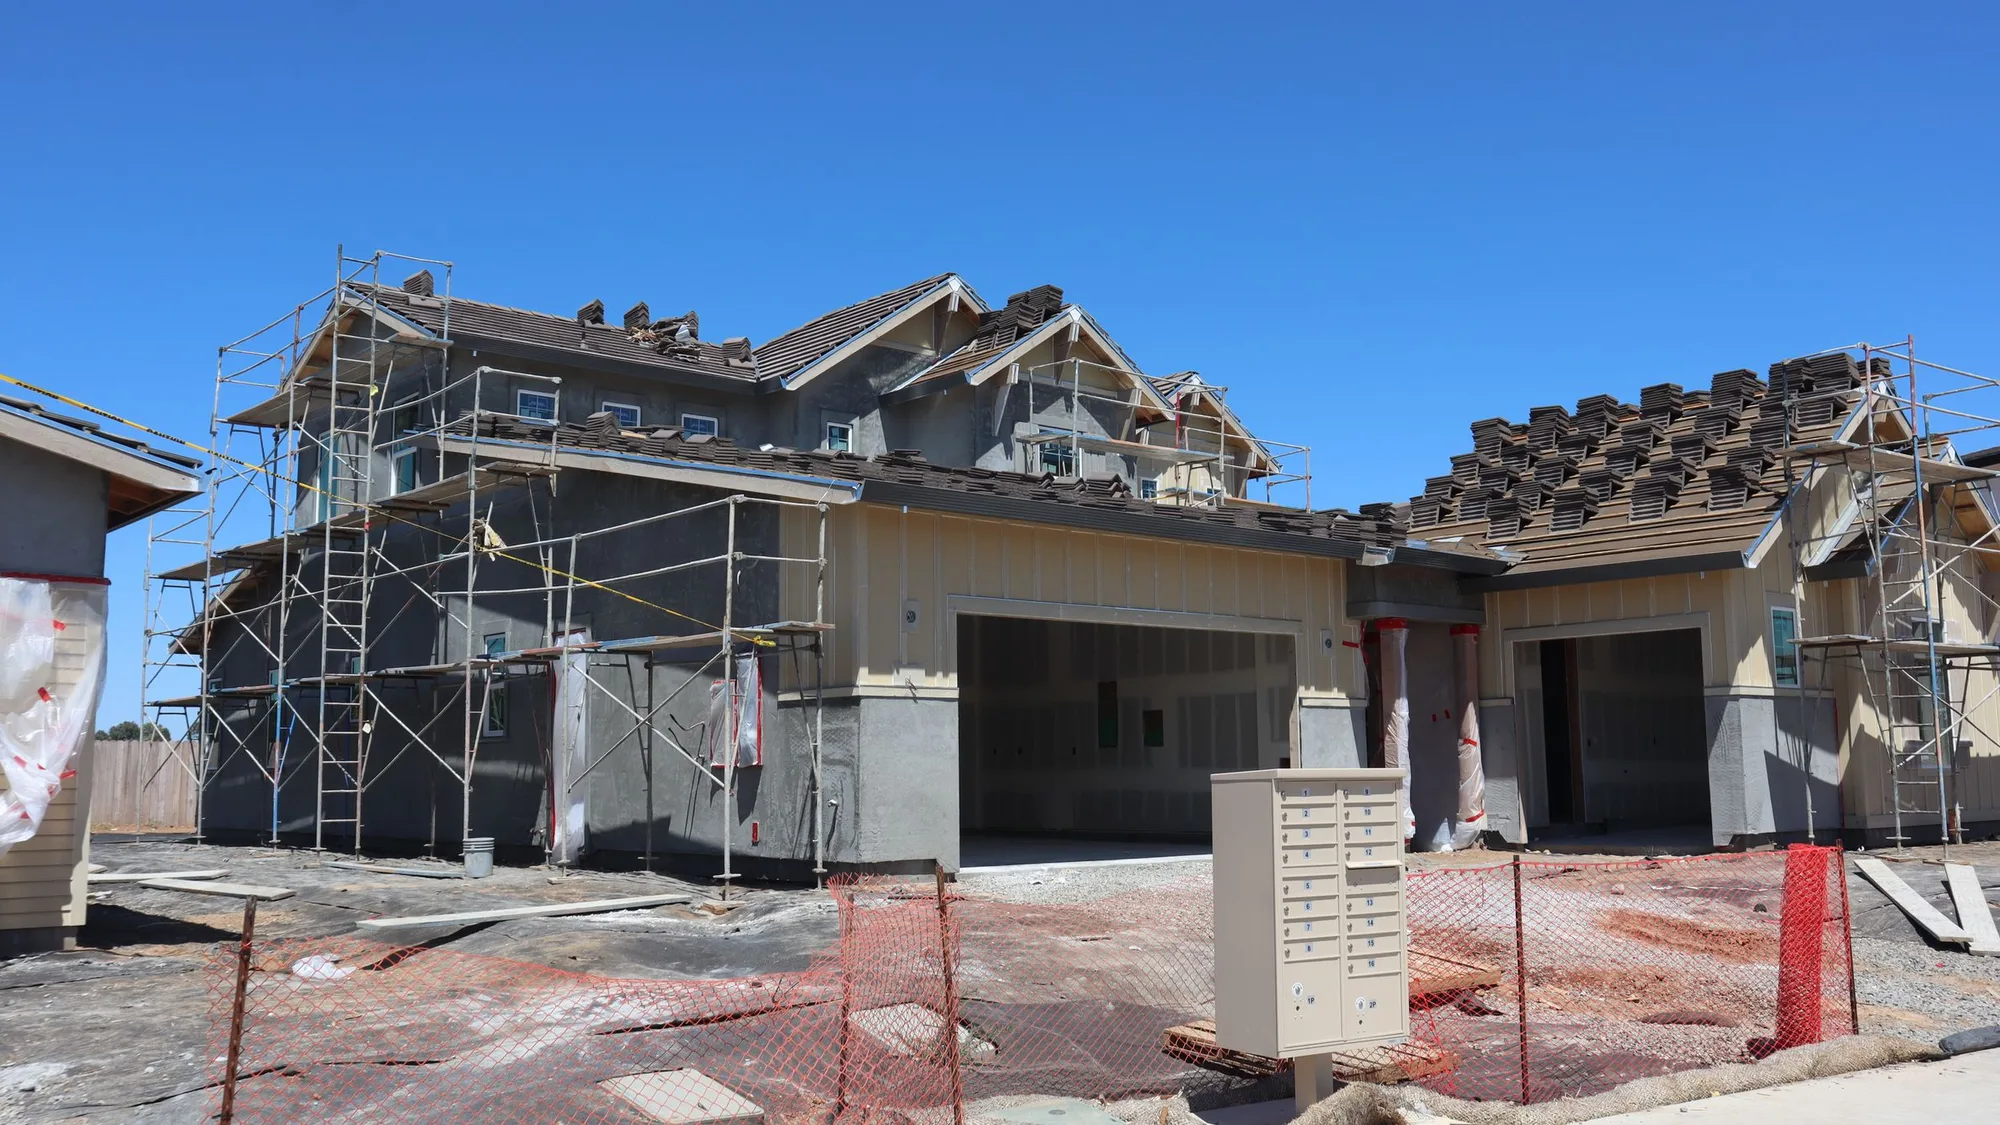
How We Build With Confidence
A clear, organized construction process helps reduce surprises, improve communication, and keep every project moving toward a successful result.
Every project is different. Our process is the constant.
Abricos LLC is a Colorado general contractor working on residential projects — custom homes, additions, decks, sunrooms, whole-home remodels, kitchens, bathrooms, basements, and exterior work. No two of those run exactly the same way. The ten steps below are what stays consistent regardless of scope or jurisdiction.
Planning matters more than any single day on a job site. Communication is the other constant: a single point of contact, weekly updates during active construction, and change orders written before the work happens, not after. The specific cadence and inspection sequence may vary based on design, permits, and site conditions, and is confirmed in the project agreement before construction starts.
The ten steps of an Abricos LLC project

Initial Consultation
The first conversation is where we understand what you want to build, what is driving the project, and whether we are the right general contractor for it.
- A short intake describing the property and the work you're considering.
- An in-person or video conversation covering goals, priorities, and dealbreakers.
- A budget-range reality check — not a quote.
What the homeowner can expect: Direct questions and direct answers, and no pressure to sign anything at the first meeting.

Site Visit and Evaluation
A working visit to the property with measurements, photographs, and honest notes on the conditions that will drive scope. A site visit is scheduled when the work requires it.
- Field measurements of the affected rooms, exterior walls, or lot lines.
- Photographs of framing, foundations, drainage, and utilities where accessible.
- Structural, drainage, and utility observations relevant to the scope.
What the homeowner can expect: A written summary of the visit, including what cannot be confirmed without opening walls.

Project Planning
Turning the site visit into a workable plan: scope, materials, sequencing, and a calendar built around jurisdictional realities rather than a generic template.
- Scope drafted section by section — demolition, framing, mechanicals, finish.
- Long-lead material decisions locked before construction where scope allows.
- Coordination with architects and structural engineers when the work requires them.
What the homeowner can expect: A specific list of decisions still needed from you, and the sequence they are needed in.

Estimate and Scope Review
A written proposal you can read, question, and understand — with the scope, the assumptions, and the exclusions all on the same page.
- A line-by-line proposal covering labor, materials, and required subcontractors.
- Allowances for selections not yet finalized (fixtures, tile, appliances).
- An exclusions section that states what is not part of the price.
What the homeowner can expect: You leave the review knowing exactly what happens if you approve, and what happens if you want to revise.
Permits and Preparation
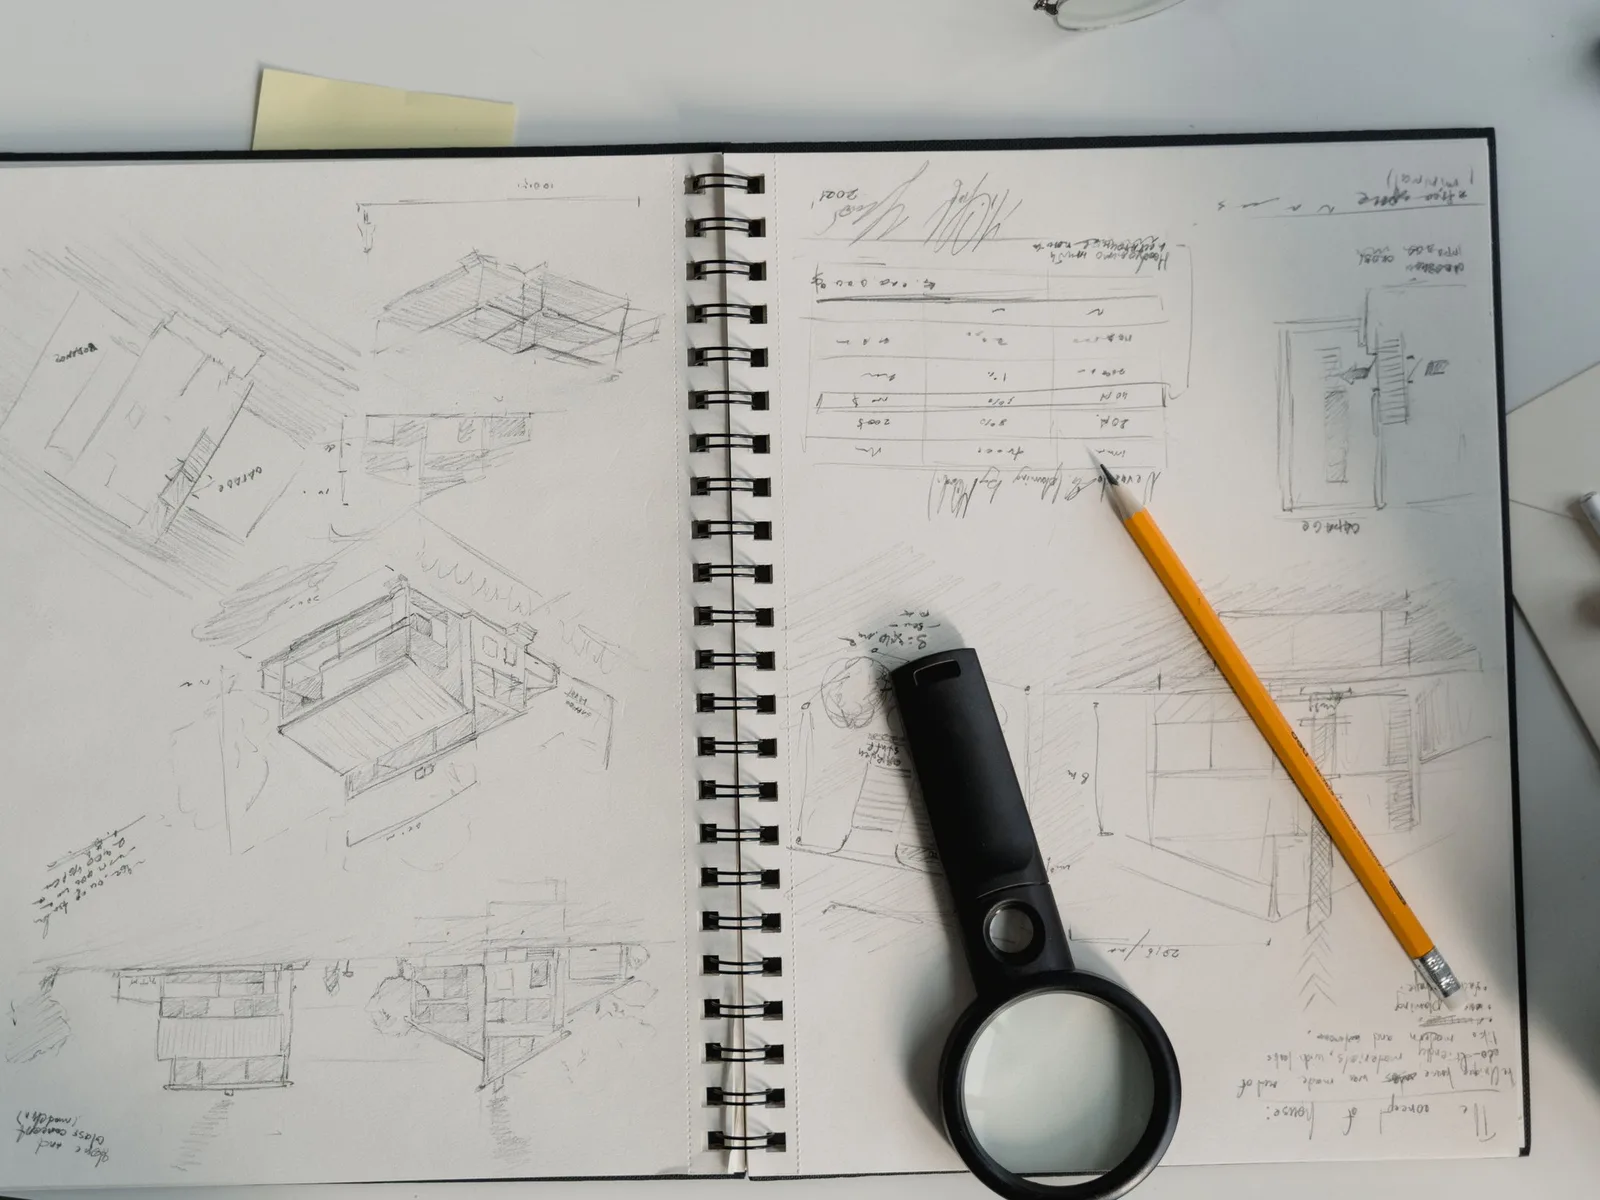
Permits when required by the jurisdiction, HOA approvals when applicable, and the logistics that make the first day of construction painless.
- Building permit applications submitted when the scope requires them.
- Stamped drawings coordinated with a structural engineer when the jurisdiction requires them.
- HOA architectural-review packages prepared when applicable.
What the homeowner can expect: You are told which category the project falls into and why. Colorado permitting is not one system — Denver, Littleton, Aurora, Lakewood, and county jurisdictions each run on their own timelines.
Site Preparation
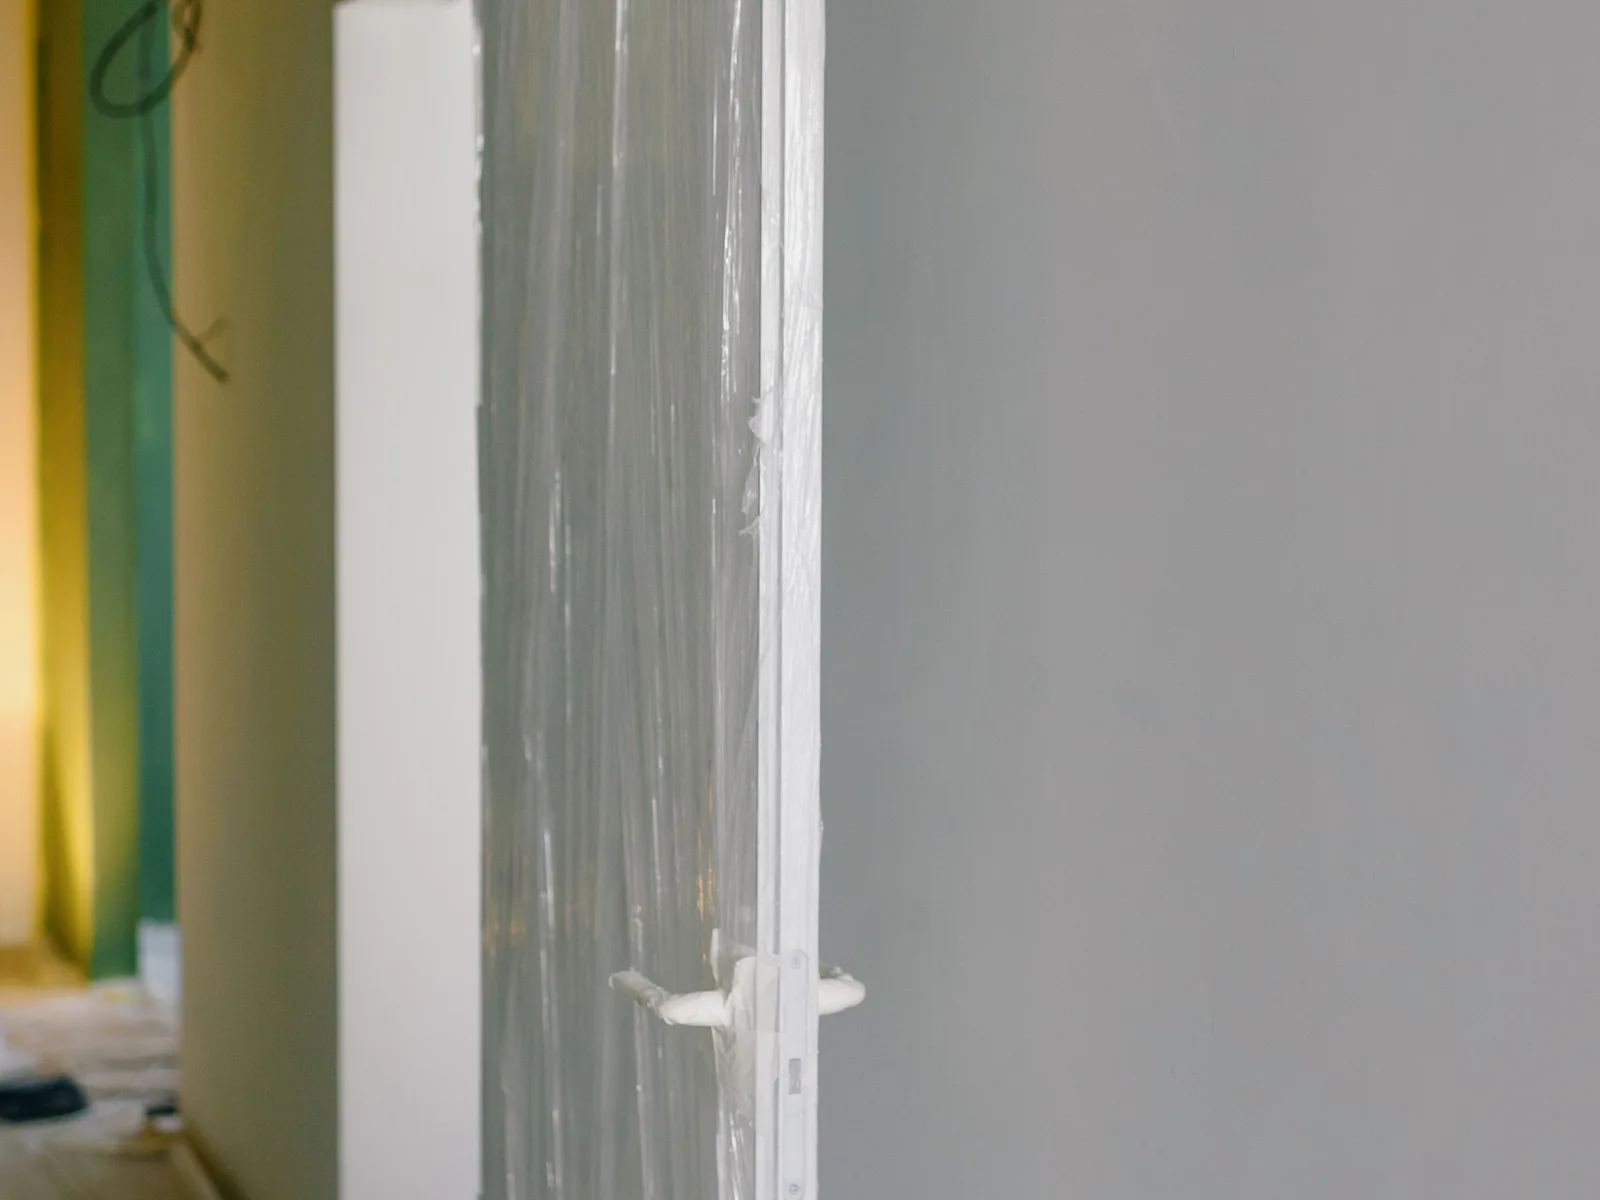
The transition from planning to physical work — protecting the home, staging the site, and organizing the crew.
- Selective demolition following the scope sequence.
- Floor covering, corner guards, door protection, and dust containment installed first.
- Materials staged so they arrive as needed rather than as one pile in the driveway.
What the homeowner can expect: The site looks organized before any structural work starts, and protection stays in place through final cleanup.
Construction
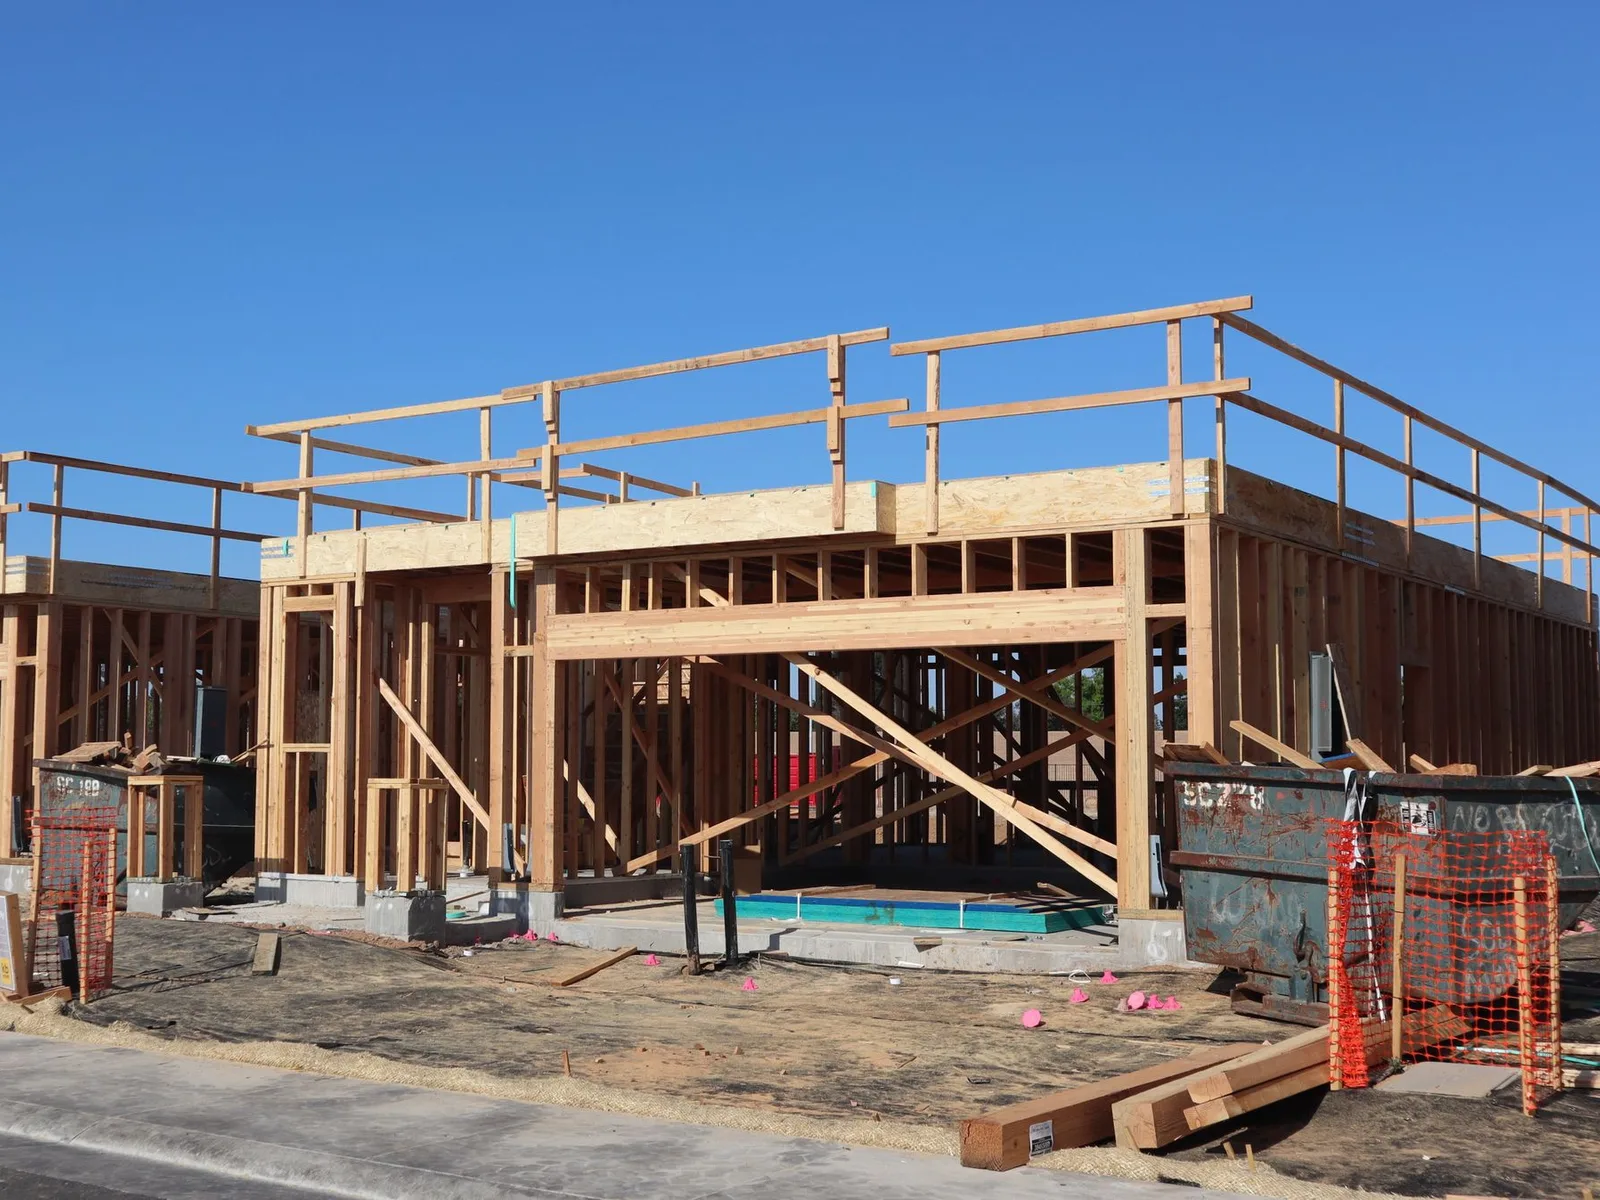
The main body of work — framing, exterior envelope, mechanical rough-in, and interior finish — sequenced so each phase starts on a completed predecessor.
- On-site progress updates on a schedule agreed in the project plan.
- Rough and finish inspections coordinated with the authority having jurisdiction.
- Change orders written and signed before out-of-scope work proceeds.
- Photographic records of concealed conditions before they close.
What the homeowner can expect: The sequence may vary based on design, permits, and site conditions, but you always know what is happening this week, what is next, and what is waiting on you.
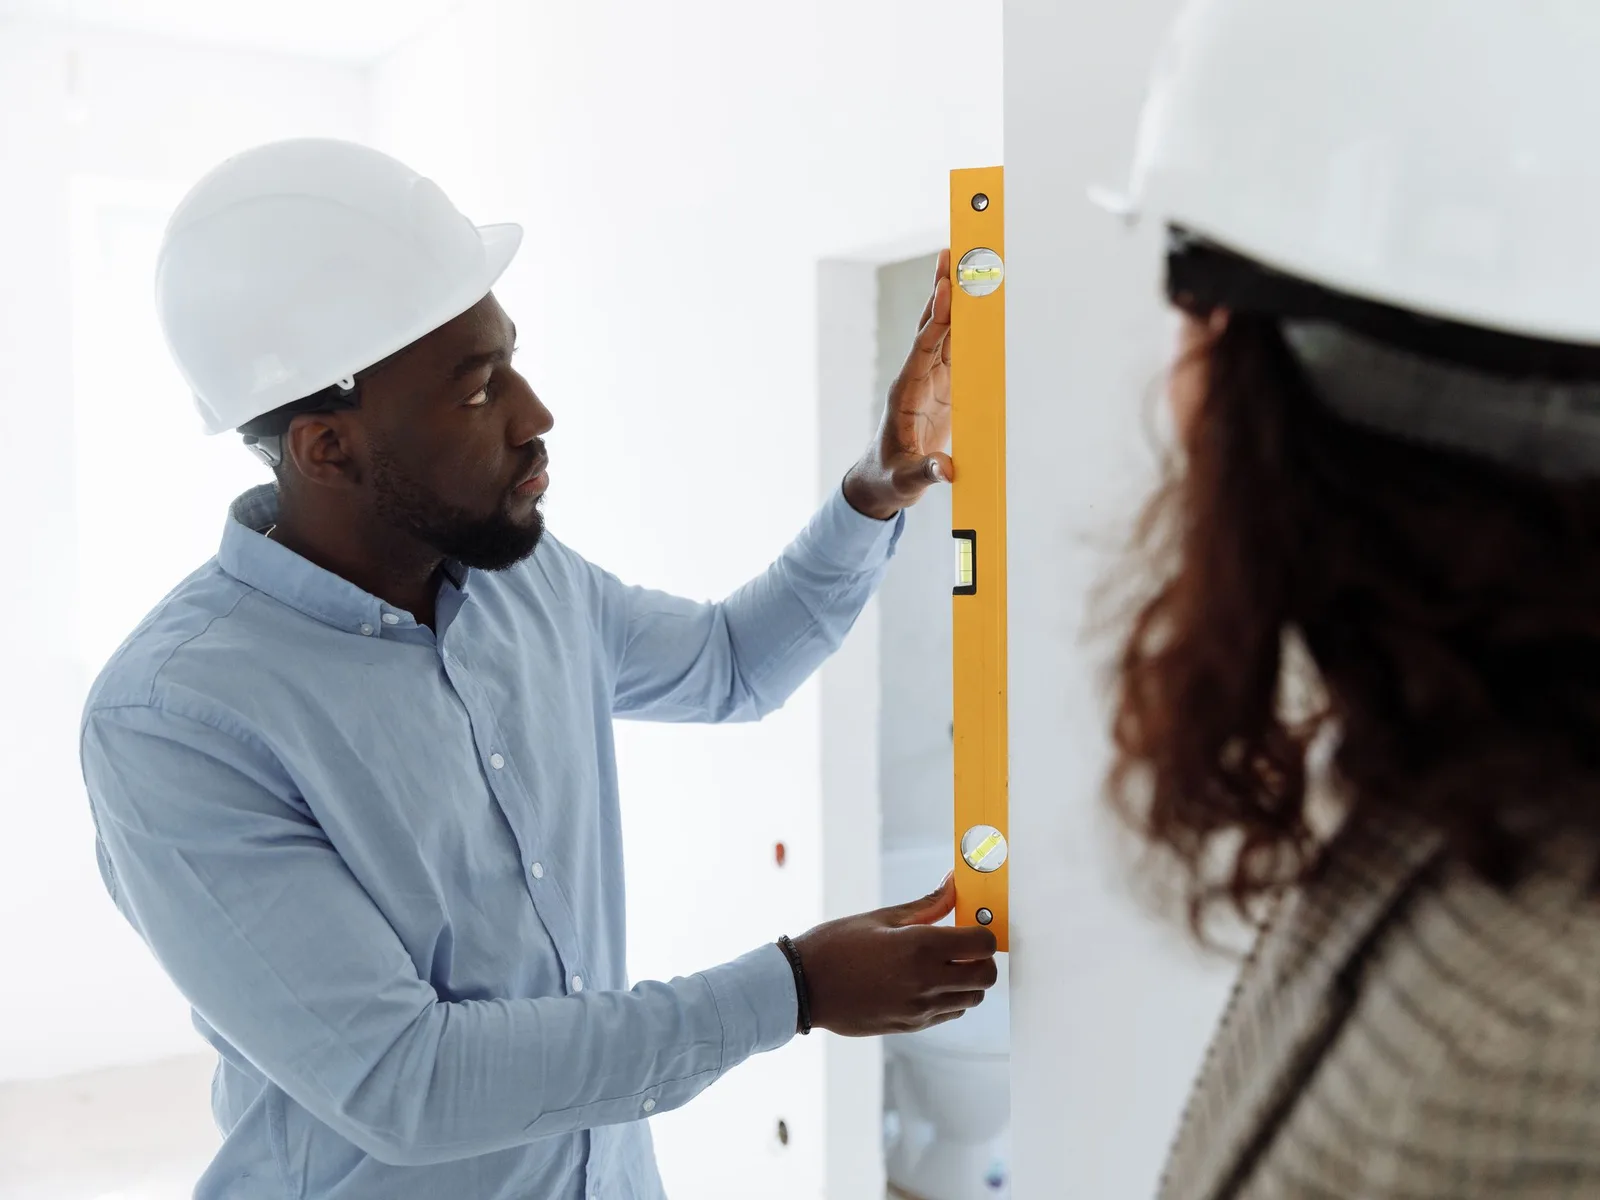
Quality Control
Structured checks throughout the project — not a single inspection at the end — so issues are caught while they are still inexpensive to correct.
- Internal checkpoints at framing, rough-in, insulation, drywall, trim, and final.
- Documented punch items with a target completion date for each.
- Adjustments and warranty callbacks handled per your written contract.
What the homeowner can expect: You are welcome to walk the site with us at any checkpoint.

Final Walkthrough
A structured hand-off — a homeowner walk of the finished work, the last inspections signed, the space cleaned, and the paperwork closed.
- Homeowner walkthrough against a printed checklist tied to the signed scope.
- Final code inspections and certificates of occupancy where applicable.
- Construction cleaning and one organized handover of manuals and warranties.
What the homeowner can expect: Any scope items you find during the walkthrough were missed by us, and they are ours to correct.

Ongoing Support
The relationship after the final invoice — warranty per your contract, honest answers to questions, and, when the time comes, the next phase of your home.
- A defined point of contact for warranty and support callbacks.
- Scheduled callbacks for items with an expected settle-in period.
- Written responses to warranty questions so both sides have the same record.
What the homeowner can expect: Warranty coverage follows your written contract. This page does not promise coverage beyond what is contractually committed.
Frequently asked questions.
Practical answers to what homeowners ask most often before a project starts. If yours is not here, ask us on the contact page. The commitments behind this process are summarised on why homeowners choose Abricos.
We listen. You describe the property, the work you're considering, the constraints — budget range, timing, HOA, jurisdiction — and anything the household absolutely cannot accept during construction. We ask direct questions and, by the end of the conversation, we tell you whether we think Abricos LLC is the right fit for the work.
Whenever measurements, existing conditions, or access will materially affect scope or price. Small cosmetic items may not need one; anything structural, mechanical, or exterior almost always does. The site visit produces a written summary that becomes the basis for planning.
A written proposal covers labor, materials, and required subcontractors, with allowances for selections that are not yet final, an exclusions section, and optional-work items called out separately. Assumptions — framing lumber grade, insulation R-values, subfloor condition expected — are listed plainly so a later change order can refer back to the assumption it replaces.
A change order is written before the work happens, not after. It describes what is changing, why, the price impact, the schedule impact, and the original assumption it replaces. Both parties sign before the change proceeds — this is how disputes are avoided.
We do. Licensed trade partners perform electrical, plumbing, HVAC, and structural work in their own trade, but Abricos LLC owns the sequencing, coordination, and schedule so nothing has to be redone. You have one point of contact, not five.
Permits are driven by the scope and by the jurisdiction with authority over your address. When required, we prepare and submit the applications, coordinate stamped drawings with an engineer if the code calls for them, and book inspections as far in advance as the jurisdiction allows so a passed inspection is not the bottleneck for the next phase.
The cadence is set in the project agreement and is typically weekly for active construction phases, with more frequent contact around inspection days and selections deadlines. A single point of contact from our team answers questions and coordinates every trade partner on your project.
A pre-walkthrough by our team surfaces the last punch items. Those are corrected before your walkthrough, not during it. You then walk the completed work against a printed checklist tied to the signed scope, and receive manuals, product literature, and warranty documents as a single organized package.
Ready to Start Your Project?
Every Abricos LLC project starts the same way — a short conversation about what you're considering, the property, and whether we're the right team for the work.
Related pages
- Our Services
Custom homes, additions, remodeling, decks, and sunrooms — all coordinated under one contractor.
- Recent Projects
Selected residential work across the Denver metro and Front Range communities.
- Service Areas
Littleton, Denver and surrounding Front Range communities we regularly serve, with selective work reaching Colorado Springs and Fort Collins.