
Ground-Level Trex Composite Deck in Littleton, Colorado
Completed ground-level Trex composite deck wrapping around a Littleton home

Projects are identified by city and state only. Residential street addresses and client identities are withheld for privacy, and this case study describes only work documented in the project record or visible in the project photographs.
About this Littleton Trex deck
Abricos LLC built this ground-level Trex composite deck from the ground up at a Littleton home in 2024. The deck wraps around two sides of the house and combines pressure-treated framing with Trex deck boards, a contrasting picture-frame border, coordinated corner transitions and finished fascia. The project was completed under the applicable building permit and passed the required inspections.
Expanding the usable outdoor area
The homeowner wanted a durable outdoor surface that would connect the side yard with the rear entrance and provide more usable space around the house. The design needed to remain low to the surrounding grade while creating a consistent finished surface across the changing footprint.
Planning the deck around the existing home
The deck was constructed as a new outdoor feature around the existing house. The layout needed to account for exterior walls, doors, windows, drainage components and the available yard area while maintaining a continuous walking surface.
What Abricos LLC completed
- —Site preparation for the new deck footprint
- —Construction of the deck from the ground up
- —Pressure-treated perimeter and structural framing
- —Joist layout around two sides of the home
- —Framing transitions at the inside and outside corners
- —Installation of Trex composite deck boards
- —Construction of the contrasting picture-frame border
- —Mitered and diagonal deck-board transitions
- —Installation of perimeter fascia boards
- —Finish detailing around the complete deck footprint
- —Coordination of the project under the applicable building permit
- —Completion of the required inspections
Maintaining a continuous wraparound layout
Challenge
The deck footprint changes direction around the home and includes several inside and outside corners. Structural framing, board direction, perimeter borders and finished fascia needed to remain coordinated across the full wraparound layout.
Solution
Abricos LLC established the pressure-treated framing around the building footprint before laying out the Trex boards and picture-frame border. Directional transitions and mitered corners were incorporated into the finish pattern to create a visually connected deck surface.
Framing the new ground-level deck
The finished Trex composite surface
A continuous low-maintenance outdoor surface
The finished deck provides a broad composite surface connecting the side and rear portions of the home. Trex decking, a coordinated picture-frame border, finished fascia and carefully organized directional transitions give the low-profile structure a consistent appearance across its wraparound footprint. The low-profile project was completed without a railing system.
What is confirmed about this Littleton deck
- —Location and year. Littleton, Colorado, completed in 2024.
- —Type. Ground-level composite deck built new, wrapping two sides of the house.
- —Structure. Pressure-treated perimeter and structural framing, with framed transitions at the inside and outside corners.
- —Surface. Trex composite deck boards with a contrasting picture-frame border, mitered and diagonal transitions and perimeter fascia.
- —Approvals. Completed under the applicable building permit, with the required inspections passed.
- —Railings. The low-profile deck was completed without a railing system.
Our full composite and wood deck building service explains how framing, footings, drainage and material choice are decided, and the Littleton service area page covers which authority reviews a Littleton address. To talk through a deck on your own lot, request a project consultation.
Related Decks & Outdoor Living service
Related Littleton service area
Littleton, Colorado
Abricos LLC is based in Littleton and works across the south-metro communities that share Littleton mailing addresses.
View service areaAnother decks project by Abricos LLC
Pressure-Treated Wood Pool Deck in Lakewood
Lakewood, Colorado · 2024
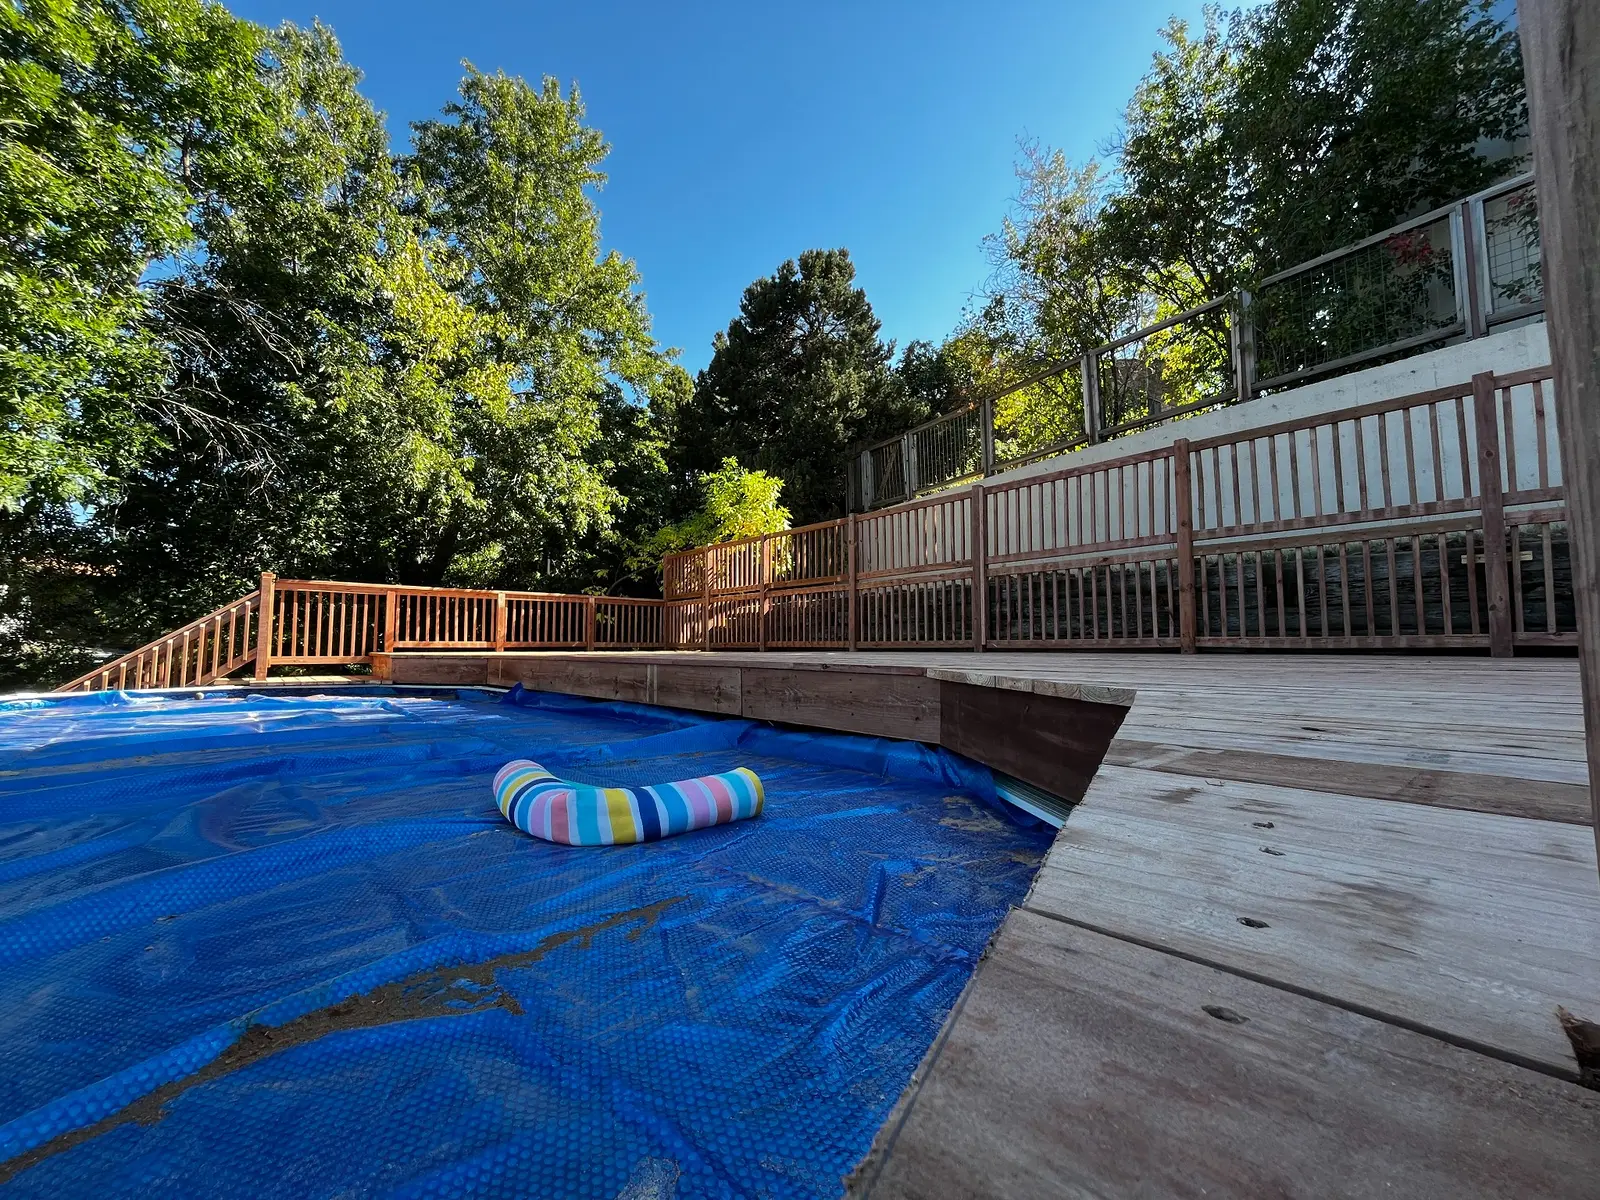
Completed pressure-treated wood deck surrounding an above-ground pool in Lakewood, Colorado
View case study