Accessibility Remodeling in Colorado Homes: Five Practical Benefits
Accessibility remodeling is ordinary residential construction planned around three measurements — threshold height, clear floor space and clear door width. Here is what each one costs to get right, and when it is cheapest to do.
Accessibility remodeling in a private Colorado home comes down to three measurements that are decided at framing, not at finish: the threshold height where you step into a shower or the house itself, the clear floor space in front of each fixture, and the clear width of each door. Get those right during a remodel you were already doing and the added cost is small. Retrofit them later and you re-open finished walls, floors and sometimes the foundation edge.
This article explains the five benefits homeowners actually get from that work, what each one involves on a Denver-metro house, and where the money goes. It is a planning guide from a general contractor's perspective. It is not medical, occupational-therapy or code-compliance advice, and nothing here is a claim that a private residence has been made ADA compliant — the ADA governs public accommodations and commercial facilities, not single-family homes.
1. The house stays usable when circumstances change
Most accessibility work is not requested after an injury. It is requested by households who intend to stay in the house: a parent moving in, a knee replacement scheduled for spring, or simply a decision not to move again. The benefit is continuity — the house keeps working through a temporary crutch, a walker, or a permanent wheelchair without a second construction project.
Practically, that means one entrance with no step, one bathroom on the main level that a walker can turn around in, and doorways wide enough to pass through squarely. Everything else is refinement.
2. The construction cost is lowest when it rides along with other work
The cheapest accessibility details are the ones installed while the wall is already open. Three examples from Denver-metro remodels:
- Solid blocking for grab bars. Continuous 2x8 or plywood backing in the shower, tub and toilet walls costs very little in materials and an hour of labor while framing is exposed. Later, it means demolition and re-tile.
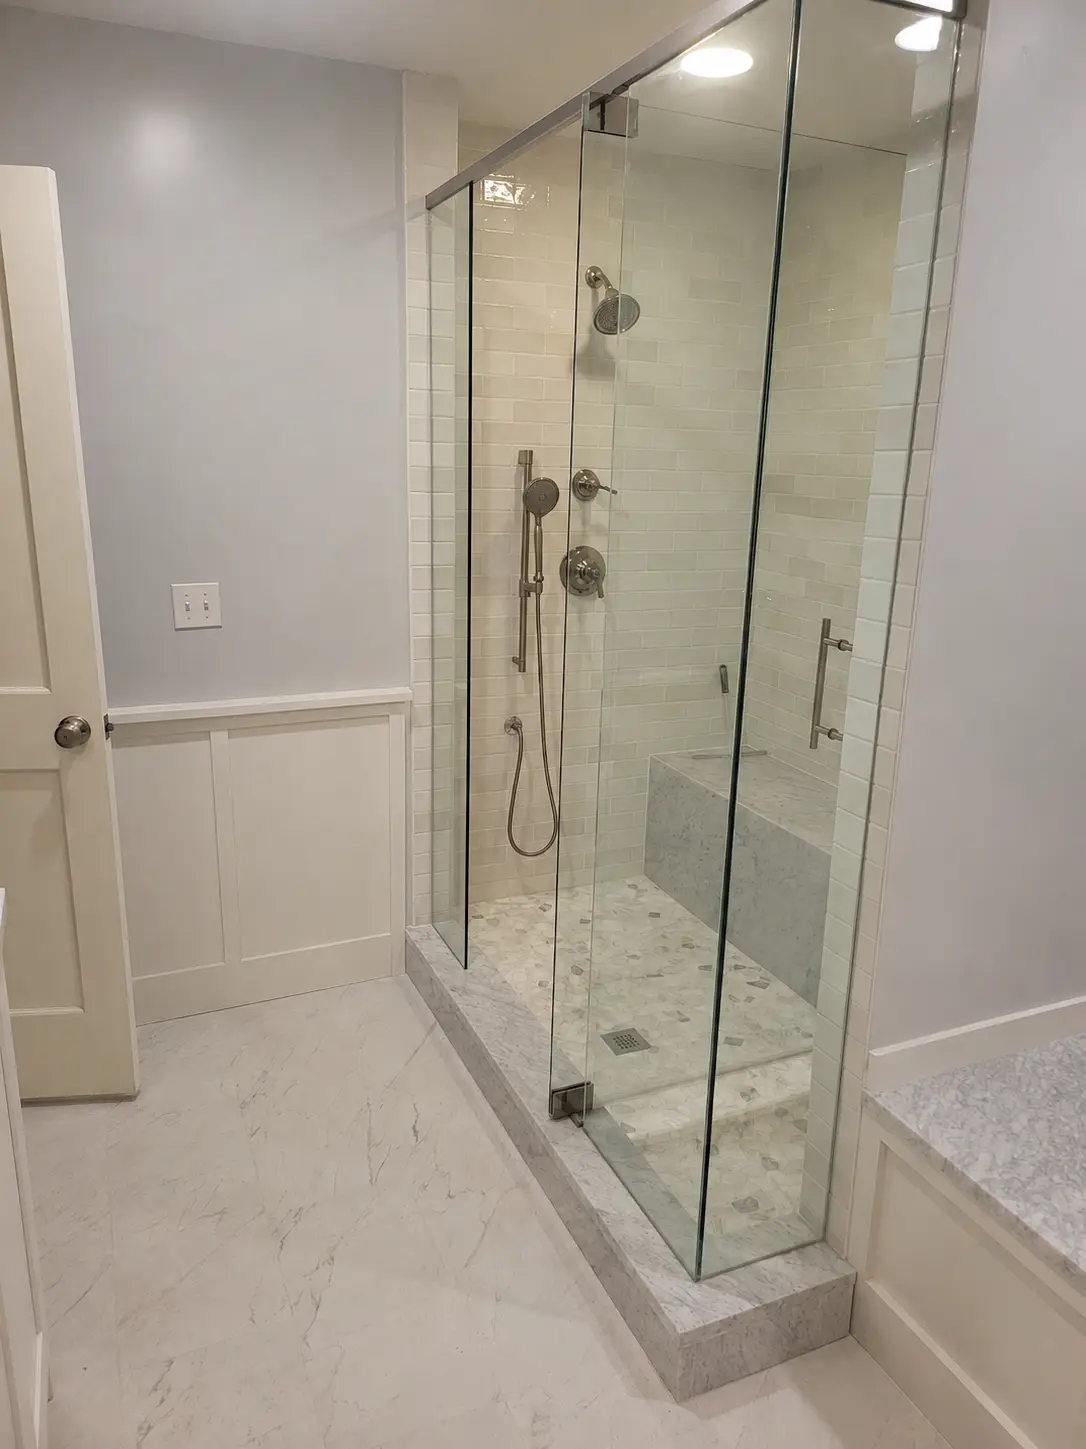
- A curbless shower pan. Recessing the joists or cutting the slab so the floor can slope to a linear drain is planned work during a bathroom remodel. As a standalone retrofit it is a structural job.
- Door rough openings. Framing a 36-inch door instead of a 30-inch door is a few dollars of lumber at rough-in and a wall rebuild afterwards.
That is why accessibility is best folded into scope you already have — a bathroom remodel, a whole-home remodel, a basement remodel with a bedroom, or an addition.
3. Bathrooms become safer without looking clinical
The bathroom is where most falls happen and where most accessibility budgets go. The elements that matter:
| Element | What it takes | Why it matters |
|---|---|---|
| Curbless entry | Recessed framing or slab cut, linear drain, waterproof membrane, correct slope | Removes the step that causes most shower falls |
| Clear floor space | Roughly a 30 x 48 in clear area at each fixture; 60 in turning circle where a wheelchair is used | Allows approach and transfer |
| Door width | 36 in door, or offset hinges on a 32 in door | A walker needs more than the door leaf |
| Grab bars | Blocking at framing; bars mounted into wood | Drywall anchors are not a substitute |
| Comfort-height toilet | Fixture selection at rough-in | Reduces transfer effort |
| Slip-resistant floor | Smaller tile format, higher friction rating | Wet-floor traction |
None of these require the fixtures to look institutional. Current bars, benches and linear drains read as ordinary contemporary finishes. Our completed Denver primary bathroom remodel shows the waterproofing and tile sequence this work depends on.
4. Entries and circulation stop being the bottleneck
A perfectly accessible bathroom behind a threshold nobody can cross solves nothing. On Colorado houses the entry is usually the harder problem, because of frost-depth foundations, garage-to-house steps and grade that has to shed snowmelt away from the building.
Common approaches, in rough order of cost:
- Re-grading the walk and adding a gentle-slope approach where the yard allows it, which is site work coordinated with drainage rather than a ramp bolted to the porch.
- A no-step entry through the garage, where a modest slab pour or a recessed threshold at the man-door removes one or two steps.
- A permanent ramp with landings and handrails, which needs real length: a 1:12 slope means 12 feet of run for every foot of rise, plus a level landing at the top.
- A porch or stoop rebuild, which becomes structural work and is usually folded into exterior remodeling or a deck project.
Snow and ice change the calculation in Colorado. A covered approach matters as much as the slope, and surfaces are chosen for traction when wet.
5. The work holds its value in the Front Range market
Wider doors, a main-floor full bathroom, better lighting and a level entry are improvements a future buyer reads as quality, not as medical equipment. Removable items — bath benches, portable ramps — come out. Structural improvements stay. That is a better position than a house whose only main-floor bathroom has a 60-inch tub and a 28-inch door.
We do not publish resale percentages, because a credible figure would have to come from an appraisal of a specific property in a specific submarket.
What this costs, and what drives it
Colorado accessibility budgets are driven by four things: whether the floor structure has to change, whether a wall is load-bearing, whether plumbing has to move, and whether the entry involves concrete. A curbless shower in an existing bathroom footprint is a moderate scope. Widening a bearing-wall opening, relocating a drain and pouring a new entry slab is three trades and a structural detail.
For planning, treat these as separate line items rather than one number, and expect the entry work to price independently of the bathroom work. A written scope with those items broken out is the only way to compare bids honestly. Our cost planning guide for Denver-metro home additions explains the same estimating logic applied to a larger scope.
Permits, code and who does what
A private residence in Colorado is not governed by the ADA. What does apply is the adopted residential building code of the jurisdiction — Denver, Littleton, Lakewood, Jefferson County and the rest each adopt and amend their own version — covering egress, stair and ramp geometry, guard and handrail requirements, structural changes and electrical work.
- Moving or widening an opening in a bearing wall requires a permit and, in most jurisdictions, a stamped structural detail.
- Relocating plumbing fixtures requires permitted work by a licensed plumbing contractor. Abricos LLC coordinates that trade rather than self-performing it; the same applies to electrical work for new lighting circuits and switch heights.
- Exterior ramps, landings and slabs are reviewed for setbacks, drainage and guard requirements.
- HOA architectural review, where it exists, runs separately from the municipal permit and on its own schedule.
If specialized guidance is needed — clearances for a specific mobility device, transfer heights, or a therapy-driven layout — that belongs with an occupational therapist or a designer who specializes in it. We build to the drawings and dimensions those professionals set, and we say so rather than implying credentials we do not hold.
A sensible sequence for most households
- List what is actually hard today, room by room, in plain language.
- Measure the three numbers: door clear widths, the step height at each entry, and the floor space in front of the toilet, sink and shower.
- Decide which single bathroom and which single entry are the priorities. Doing one of each well beats touching everything.
- Fold the work into a remodel you were already planning if one exists.
- Get a written scope that separates structural, plumbing, electrical and exterior line items.
If you are planning a bathroom, basement or whole-home project in the Denver metro and want accessibility built into it from the start, request a project consultation and describe the constraints you are planning around.
Frequently asked questions
- Does a private home have to be ADA compliant?
- No. The Americans with Disabilities Act applies to public accommodations and commercial facilities, not to single-family homes. A private residence is governed by the residential building code adopted by its jurisdiction. Accessibility features in a house are design choices, and ADA dimensions are sometimes used as a reference rather than a legal requirement.
- What is the single most cost-effective accessibility detail?
- Solid blocking behind the finished wall in the shower, tub and toilet areas while framing is open. It costs very little at that stage and allows a grab bar to be mounted into structure at any point in the future without demolition.
- Can an existing bathroom be made curbless?
- Often, but it depends on the floor structure. On a wood-framed floor the joists usually have to be recessed or sistered so the pan can slope to a linear drain; on a slab the concrete is cut. Both are permitted, planned work rather than a finish change, and the answer for a specific house comes from opening up the floor assembly.
- Do these changes need a building permit in Colorado?
- Structural changes, relocated plumbing, new electrical circuits and exterior ramps or slabs generally do. Requirements differ between Denver, Littleton, Lakewood, Jefferson County and other jurisdictions, so the reviewing authority is confirmed by parcel before design is finalized.
- Does Abricos LLC self-perform plumbing and electrical work?
- No. Licensed plumbing and electrical contractors perform that work under permit. Abricos LLC coordinates their scope, sequencing and inspections as part of the general contract.
- Is a ramp always the right way to remove an entry step?
- Not always. A ramp needs about 12 feet of run for every foot of rise plus a level landing, which many Colorado lots cannot accommodate cleanly. Re-grading the approach, a recessed garage threshold or rebuilding the stoop is often a better fit and less visually intrusive.
Abricos LLC is a Colorado general contractor serving the Denver metro and Front Range. See Littleton, Denver, Aurora, Lakewood, Centennial, or Highlands Ranch for the full service-area list, or get in touch.