Kitchen Remodeling Contractor Serving Denver Metro
The best kitchen remodels start with how the family actually cooks and eats — where the prep zone lives, where two cooks pass each other, how groceries come in from the garage, where the coffee happens on a Tuesday morning — and only then work backward to cabinetry, counters and appliances. Abricos LLC works kitchens as a coordinated project rather than a series of purchases. Layout choices are made against a load-path review of any wall that might come out; appliance selections are locked before cabinets are ordered because a 36-inch range and a 30-inch range are two different kitchens; ventilation, gas and electrical are sized against the actual specification sheets; and finishes are sequenced so drywall, tile, cabinets and stone all meet with clean joints instead of caulk-and-paint patches.
The initial scope and budget discussion is free. A detailed written proposal follows once the scope is confirmed, after review and a site visit where appropriate.
Estimate a preliminary range for this serviceShare your scope
Tell us what you want to change, your city or ZIP and the best way to reach you.
Review the property
We discuss the initial scope and budget, then arrange a site visit where the work calls for one.
Receive a written scope
Once the scope is confirmed, the detailed proposal sets out the work, assumptions and next steps.
Recent work on similar scope
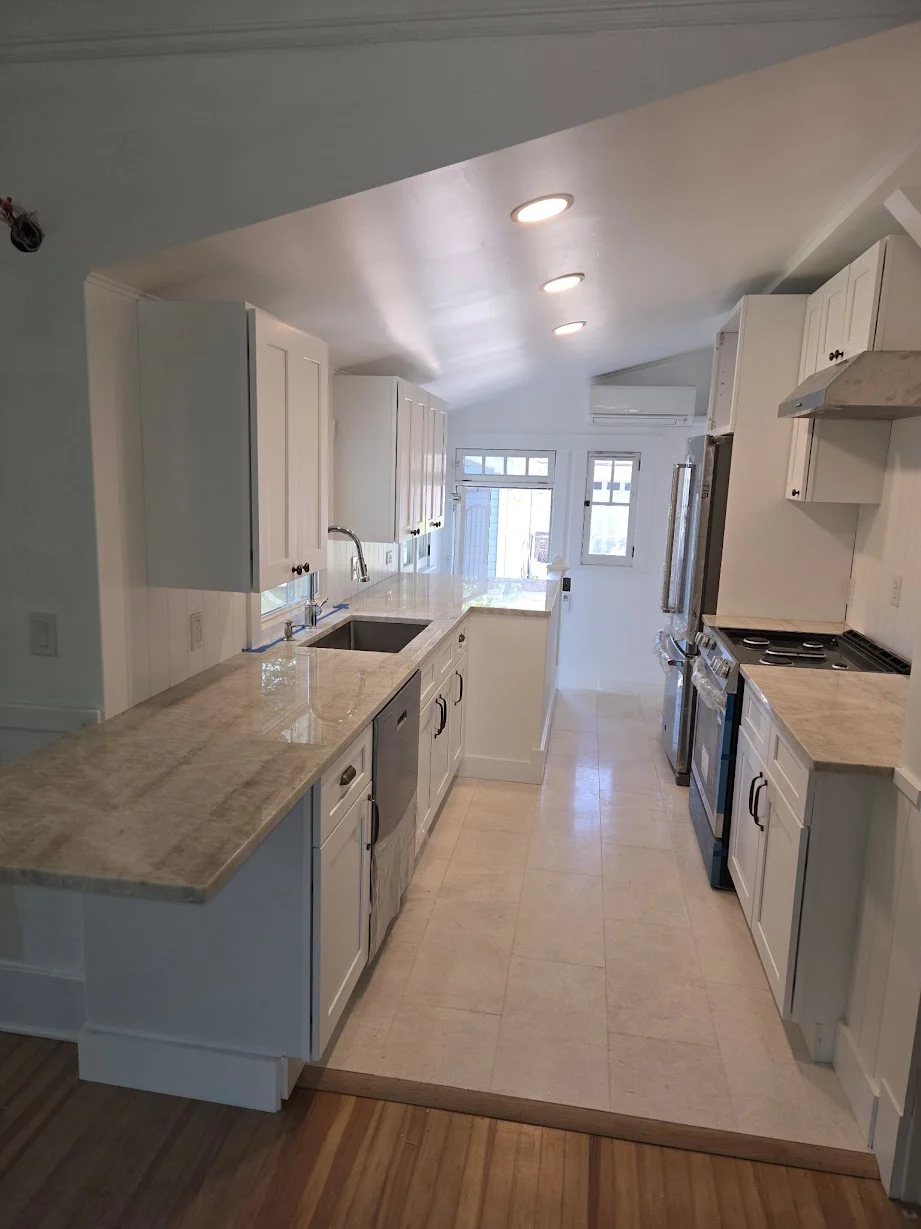
View a verified 2025 kitchen remodeling project completed in Denver.
Browse the full project gallery for more Colorado work.
What's included
- —Layout changes including load-bearing wall removal with structural engineer coordination
- —Cabinetry across every tier: stock, semi-custom, custom and fully bespoke millwork
- —Countertops, backsplashes, plumbing and cabinet-hardware fixture packages
- —Appliance rough-in and installation coordinated to manufacturer specs (gas, electric, water, venting)
- —Range hood and make-up-air ventilation designed against actual CFM and duct runs
- —Lighting design coordination — ambient, task, accent — with licensed electricians
- —Flooring, trim and finish carpentry so transitions to adjacent rooms are intentional
Planning considerations
- —Structural review of any wall that could be load-bearing before layout is finalized
- —Appliance selection first — sizes, gas vs. induction and venting drive the cabinetry order
- —Range-hood strategy: direct-vent vs. re-circulating, exterior wall vs. roof termination
- —Water and gas rerouting reviewed with the licensed plumbing contractor before demo
- —Long-lead items (cabinets, stone, panel-ready appliances) ordered before demolition begins
Site-specific decisions
Kitchens are indoor rooms, so climate is secondary — but Colorado's dry winter air and altitude both affect two decisions in a kitchen: cooking with gas requires attention to make-up air when a high-CFM range hood runs in a tight home, and altitude affects some baking-appliance selection. We work those decisions with the homeowner and, where required, with a mechanical designer.
Jurisdictional requirements
Kitchen scope determines permit path. Cabinet-and-counter refreshes with no plumbing, electrical or structural work often do not require a permit; almost anything beyond that does. Denver, Littleton, Centennial, Lakewood, Highlands Ranch and the surrounding jurisdictions review differently and take different amounts of time — plans and load calculations are what most kitchens actually get held up on, not inspection scheduling.
Our process for this work
Site visit → use-review and layout options → appliance and cabinetry selection → structural, electrical and plumbing coordination → permit → demolition and dust protection → rough-in and inspection → drywall and tile → cabinet install → stone template and set → appliance install → final inspection and walkthrough.
Considering kitchen remodeling on your property?
Send the property details and what you have in mind. We'll review the information and follow up to discuss the appropriate next step for this scope.
Get a Free Estimate about kitchen remodelingA completed Denver kitchen
If it helps to see how this scope comes together on a real house rather than a spec sheet, our verified Denver kitchen remodeling project documents the confirmed details of a 2025 kitchen completed in Denver — layout, cabinetry, countertops and the construction coordination behind them.
Trades coordinated on this scope
Specialty work that typically runs alongside kitchen remodeling, performed or coordinated with the appropriately licensed professional.
- —Electrical Work Coordination
Electrical scope coordinated within a broader construction or remodeling project, performed by appropriately licensed electrical contractors.
- —Plumbing Work Coordination
Plumbing scope coordinated within a construction or remodeling project, performed by appropriately licensed plumbing contractors.
Common questions
Yes, in almost every case. We set up a temporary kitchen with a fridge, microwave, sink where possible and countertop space in a nearby room, and we hang dust barriers at the room boundary before demolition begins. Utility outages for water, gas and electrical are scheduled a day or two ahead so the household can plan around them.
Schedule depends on cabinet lead times, appliance availability, stone templating, structural or panel-upgrade scope, permit review and the finish selections that are locked before demo. Long-lead orders go in before demolition rather than during it. A firm schedule is committed to with the detailed proposal, not with an early estimate.
Often yes, and this is one of the most common Colorado kitchen requests — but only after a structural engineer confirms whether the wall is bearing and, if so, sizes the header and any point loads. On a two-story home the analysis usually reaches from the roof down to the foundation. We coordinate the engineer's review as part of the preliminary scope so the answer arrives before design is committed.
Both work well. Induction is faster to boil, easier to clean, and does not need make-up air, but it requires a dedicated 240V circuit and induction-compatible cookware. Gas cooks with familiar responsiveness, but a high-CFM hood in a tightly built home may trigger make-up-air requirements per the mechanical code. The decision is best made against the specific hood CFM, the home's air-tightness and the household's cooking style — not a general preference.
Homes built before 1978 can contain lead paint; older tile and floor mastic can contain asbestos. Where there is a reasonable possibility, we recommend testing before demolition begins and, when a positive result comes back, we bring in a certified abatement contractor before the kitchen scope proceeds. That work is separate from and prior to the kitchen remodel.
We do the space planning, cabinet-layout coordination and appliance-integration work that a general contractor is expected to handle. For deeper design work — full aesthetic direction, material palettes, custom cabinetry drawings — we typically coordinate with a kitchen designer or interior designer the homeowner selects, and we work from their documents.
Other work we do
Custom Home Construction
Ground-up residential builds coordinated from site work through final walkthrough.
Learn more about Custom Home ConstructionHome Additions
Structural additions, second-story additions, and bump-outs tied cleanly into the existing home.
Learn more about Home AdditionsWhole-Home Remodeling
Full-house renovations, gut remodels and phased whole-home projects.
Learn more about Whole-Home RemodelingRelevant service areas for kitchen remodeling
These are the Denver-metro communities where this scope of work most closely matches our current travel and coordination pattern. Reach out about other addresses — coverage depends on site and scope.
Working outside these cities? See the full list of service areas or reach out to discuss your address.