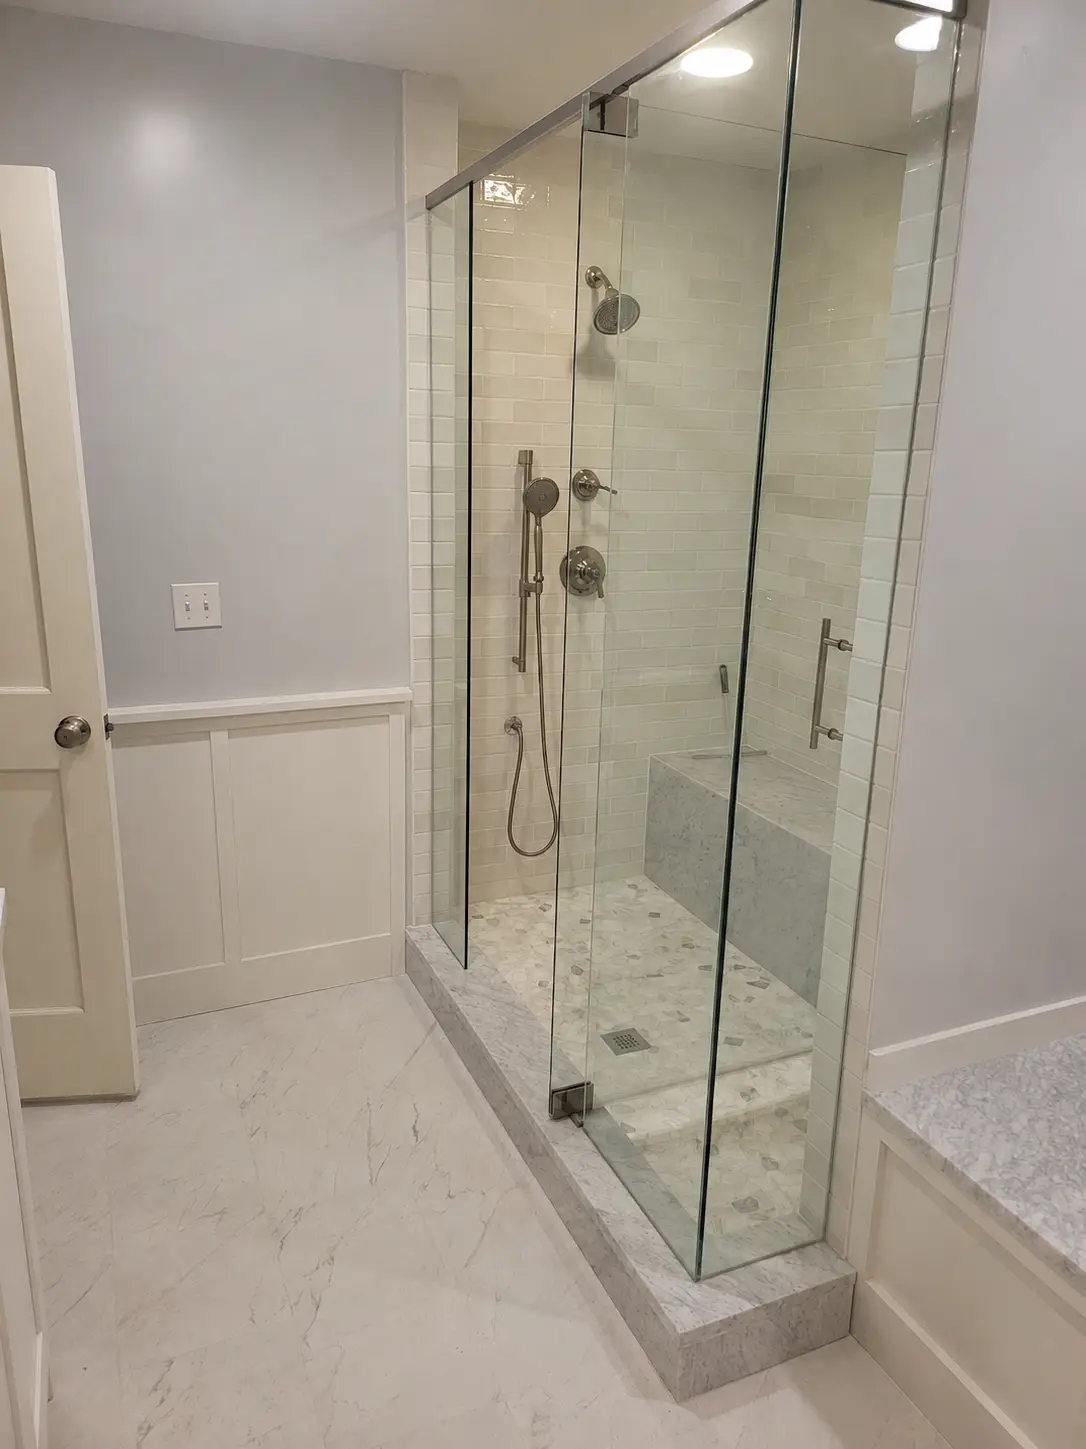
Bathroom Remodeling
Build a bathroom that works better day to day, whether the scope is a hall bath, powder room or primary suite. Abricos LLC coordinates layout, fixtures, ventilation, waterproofing, tile and finish transitions as one defined project. Before demolition, we align the waterproofing method, vent path, rough-in locations and substrate so the visible finishes sit over a planned assembly. We describe waterproofing as a system installed to specification, not as guaranteed waterproof, and we do not call any assembly maintenance-free.
The initial scope and budget discussion is free. A detailed written proposal follows once the scope is confirmed, after review and a site visit where appropriate.
Estimate a preliminary range for this serviceShare your scope
Tell us what you want to change, your city or ZIP and the best way to reach you.
Review the property
We discuss the initial scope and budget, then arrange a site visit where the work calls for one.
Receive a written scope
Once the scope is confirmed, the detailed proposal sets out the work, assumptions and next steps.
A full bathroom renovation in Littleton
In Littleton, Abricos LLC completed a full bathroom renovation in 10 working days. The homeowner kept the practical bathtub-and-double-vanity layout while the dated finishes were replaced.
The work included new floor and full-height tub and shower tile, a new bathtub with a recessed niche and matte-black rainfall and handheld fixtures, a black double vanity with two undermount sinks, gold-tone mirrors and fixtures, and updated lighting, vent trim and paint.
The 10 working days applies to this project only. Your schedule depends on the confirmed scope, selections and site conditions.
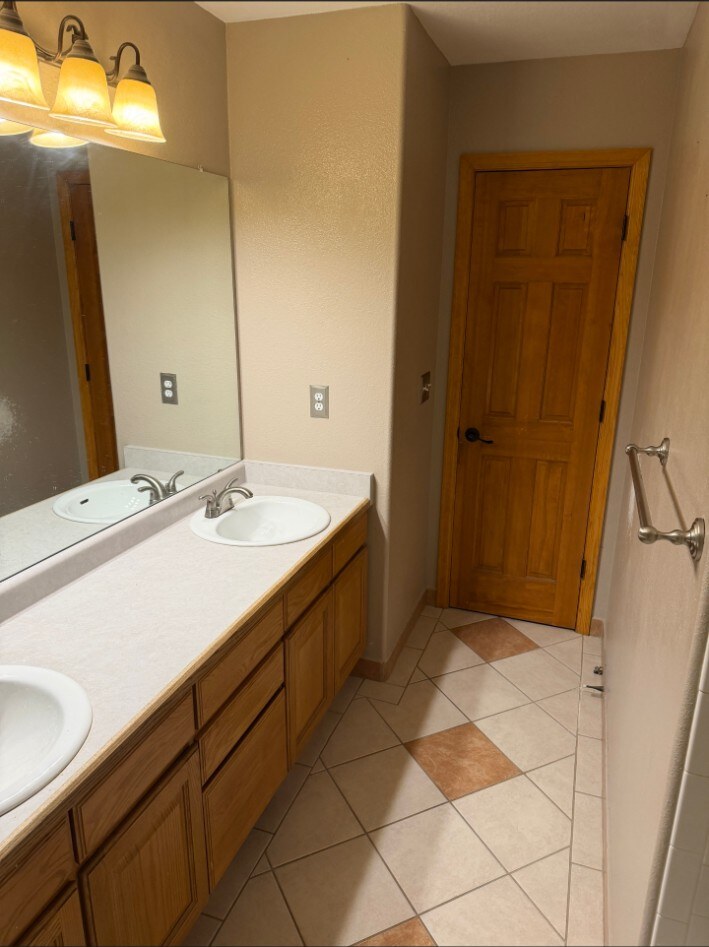

Recent work on similar scope

Browse the full project gallery for more Colorado work.
What's included
- —Full and partial layout revisions including wall relocations and closet borrows
- —Plumbing fixture relocation coordinated with a licensed plumber
- —Curbed and curbless shower assemblies with sheet or liquid waterproofing membranes
- —Tile substrate preparation, waterproof board, thinset selection and grout systems
- —Bath-fan sizing, humidity-sensing controls and exterior termination
- —Lighting design, GFCI protection and heated-floor mat coordination with licensed electricians
- —Accessibility features: grab-bar blocking, comfort-height fixtures, curbless entries and reinforced benches
- —Finish coordination between paint, tile, cabinetry, stone and plumbing trim
Planning considerations
- —Waterproofing method selected against the specific shower geometry before rough-in begins
- —Fixture-package sign-off ahead of demolition so rough-in heights match the actual valve trim
- —Ventilation duct routing planned to reach a wall or roof termination, never an attic dump
- —Electrical scope reviewed for panel capacity when adding heated floors, mirrors or steam units
- —Structural review whenever a wall is relocated between a bath and an adjacent room
Site-specific decisions
Colorado's dry indoor air masks the risk of a poorly ventilated bathroom rather than removing it — moisture that never becomes visible fog still condenses inside cold wall cavities during winter. Bath fans are sized for the actual room volume, ducted to the exterior with insulated runs, and terminated through a wall or roof rather than an attic. Fixture supply lines against exterior walls receive extra insulation or are relocated onto interior partitions where a freeze event on the Front Range could otherwise burst a line during a February cold snap. Material movement across dry winters and humid summer months informs tile substrate and grout selection.
Jurisdictional requirements
In every Denver-metro jurisdiction we work in, a bathroom remodel that touches plumbing, electrical or structural framing requires a permit. Simple fixture-in-place swaps sometimes do not; anything that relocates a drain, adds a circuit or moves a wall does. Littleton, Denver, Lakewood, Centennial and Highlands Ranch review at different speeds and require different rough-in inspections — most commonly plumbing rough, electrical rough, framing and a shower-pan flood test before tile. We schedule and stand for each inspection rather than leaving it to the trade.
Our process for this work
Site visit → layout options and fixture selection → plumbing and electrical scope with licensed trades → permit submittal → dust barriers and floor protection → demolition and existing-condition photos → framing, blocking and rough-in → inspections including a documented shower-pan flood test → waterproofing and substrate → tile setting, grout and sealing → vanity, fixture, mirror and lighting install → final inspection and walkthrough.
Accessibility details are decided at rough-in
Blocking for grab bars, a curbless pan, clear floor space and a wider door leaf all cost very little while the wall is open and a great deal once it is closed. When a household expects the bathroom to work through a knee replacement, a walker or a parent moving in, those items belong in the rough-in scope rather than a later retrofit.
Our guide to accessibility remodeling in Colorado homes explains the three measurements that drive the work and how each one is priced. The finished tile and waterproofing sequence is documented in our Denver primary bathroom remodel.
Trades coordinated on this scope
Specialty work that typically runs alongside bathroom remodeling, performed or coordinated with the appropriately licensed professional.
- —Electrical Work Coordination
Electrical scope coordinated within a broader construction or remodeling project, performed by appropriately licensed electrical contractors.
- —Plumbing Work Coordination
Plumbing scope coordinated within a construction or remodeling project, performed by appropriately licensed plumbing contractors.
Common questions
In most cases yes, though the answer is driven by drain routing more than by wall framing. Moving a toilet by a few feet often requires re-routing waste below the subfloor and confirming vent-stack access; relocating a shower changes the pan slope and drain body. We map the existing plumbing during the site visit so the layout options presented are ones the mechanical scope can actually support.
For any remodel that relocates plumbing fixtures, adds electrical circuits or changes framing, yes. A strictly cosmetic refresh that reuses existing rough-ins may not require one. The permit path is confirmed with the specific jurisdiction — Littleton, Denver, Lakewood and neighboring departments each treat identical scopes slightly differently — before the schedule is committed to.
Yes, though the ease depends on existing drain routing, vent-stack location and the floor system below. Moving a toilet or shower drain on a slab may require saw-cutting concrete; on a joisted floor it may only need re-routing beneath the subfloor. The licensed plumbing contractor confirms feasibility against the existing waste and vent layout before rough-in scope is priced.
Waterproofing is a system, not a single product. Depending on geometry and substrate we use either a sheet-membrane assembly bonded to cementitious backer or a liquid-applied membrane over a properly sloped mortar bed. Corners, curbs, benches and drain interfaces receive the manufacturer-specified detail rather than a generic caulk joint. We do not describe any assembly as guaranteed waterproof — the goal is a system installed to specification and documented with a flood test before tile.
Almost always, provided at least one other functional bathroom is available. We hang dust barriers at the room boundary, protect the path from the exterior door to the work area, and coordinate water shutoffs a day ahead so the household can plan around them. Overnight, the bathroom is left in a safe, dry state — never with an open drain, live wiring or an unsupported wall.
In Denver-metro homes built before roughly 1985, we regularly find galvanized supply lines that have corroded internally, cast-iron drains with soft spots, undersized bath-fan runs vented into the attic, missing shower-pan liners, and tile set directly on gypsum board. Where any of these appear, they are documented with photos and addressed by change order rather than concealed behind new finishes.
Other work we do
Custom Home Construction
Ground-up residential builds coordinated from site work through final walkthrough.
Learn more about Custom Home ConstructionHome Additions
Structural additions, second-story additions, and bump-outs tied cleanly into the existing home.
Learn more about Home AdditionsWhole-Home Remodeling
Full-house renovations, gut remodels and phased whole-home projects.
Learn more about Whole-Home RemodelingRelevant service areas for bathroom remodeling
These are the Denver-metro communities where this scope of work most closely matches our current travel and coordination pattern. Reach out about other addresses — coverage depends on site and scope.
Working outside these cities? See the full list of service areas or reach out to discuss your address.