Denver Home Renovation Cost: How to Budget a Whole-House Project
Renovating the square footage a house already has is priced differently from adding to it. This guide explains the scope tiers, the hidden systems work, what a budget excludes and how to get to a real number for a Denver metro house.
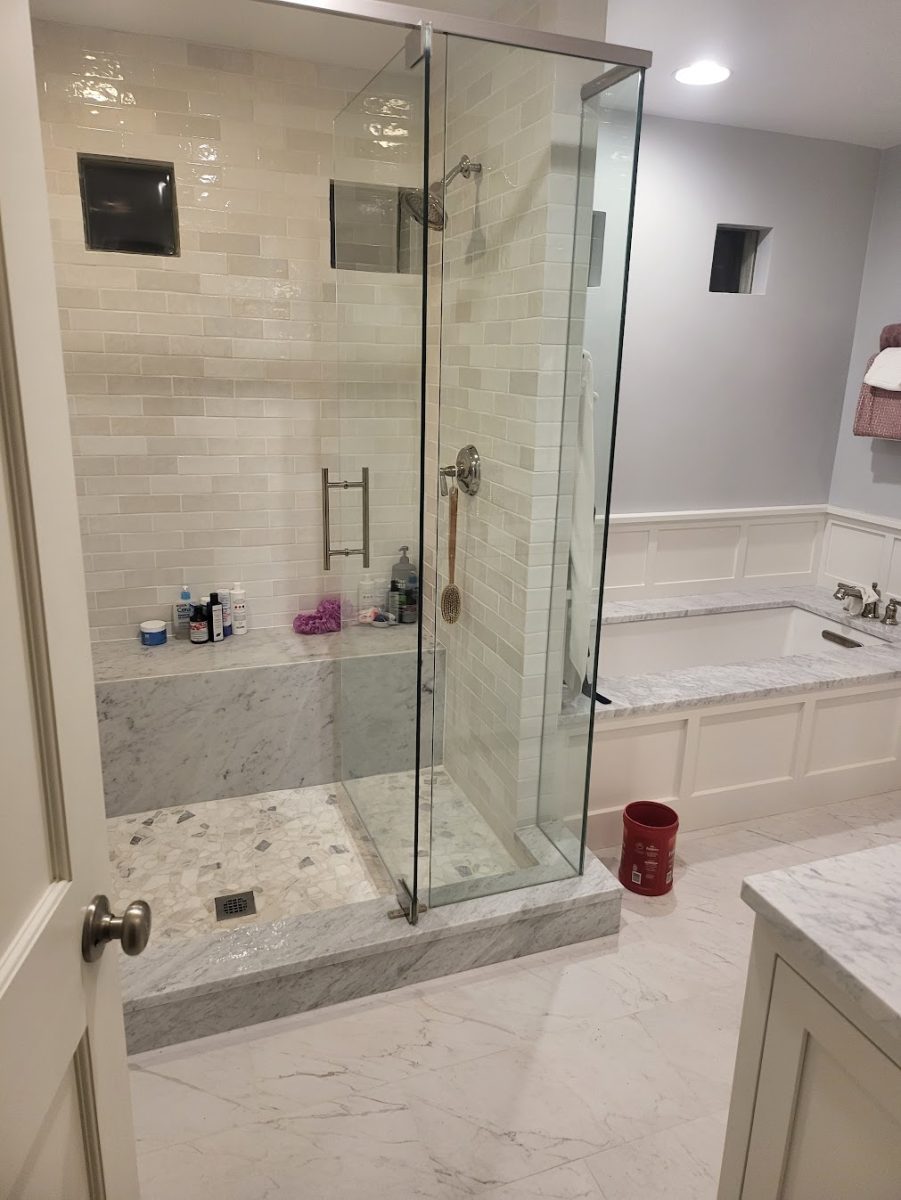
Short answer: there is no honest per-square-foot number for a Denver metro home renovation, and any contractor who gives you one over the phone is guessing. Renovation cost is set by *how deep the scope goes*, not by how big the house is — a cosmetic refresh of a 2,400 square foot ranch and a down-to-the-studs renovation of the same house can differ by an order of magnitude. What you can do before spending money on design is place your project into one of four scope tiers, identify which building systems the work forces you to touch, and understand what a construction budget does and does not include. That is what this guide is for. Everything below is planning guidance for deciding whether to proceed to design — it is not a bid, and it is not a substitute for one.
If you are adding square footage rather than reworking what exists, the numbers you want are in our Denver metro home addition cost guide, which does publish 2026 per-square-foot planning ranges because additions are consistent enough for that to mean something.
The four scope tiers
Almost every whole-house renovation enquiry fits one of these. The tier — not the square footage — is what determines the order of magnitude.
| Tier | What it involves | What decides the cost |
|---|---|---|
| Cosmetic refresh | Paint, flooring, fixtures, hardware, no walls moved | Finish selections and how much area is covered |
| Room-by-room renovation | One or two kitchens or baths, some flooring, some lighting | Whether plumbing or electrical is relocated |
| Structural reconfiguration | Walls removed or moved, openings enlarged, layout changed | Engineering, load paths, and what is inside the walls |
| Down-to-the-studs renovation | Envelope, mechanicals, electrical, plumbing and finishes | Age of the house and the condition found after demolition |
The jump in cost between tiers is not gradual. Moving from a room-by-room renovation to a structural reconfiguration introduces engineering, permits, temporary support and a much longer schedule; moving to a full gut introduces the possibility that the systems behind the drywall have to be replaced rather than extended.
Why we do not publish a per-square-foot renovation figure
We publish per-square-foot planning ranges for additions — $250 to $500 per square foot of new conditioned space in early 2026 — because a new addition is built to a known specification, from a known starting point, with the same trades in the same sequence. Renovation is the opposite: the starting point is a specific house nobody has opened up yet.
Two 1,800 square foot houses on the same Littleton street can price completely differently on identical drawings, because one has a 200-amp panel, copper supply lines and a sound envelope, and the other has a 100-amp panel, galvanized supply, knob-and-tube in two rooms and a bathroom that was never vented. Neither condition is visible before demolition. Publishing an average would tell you nothing useful about your own house, so we do not.
The five systems that decide the number
Ranked by how often they turn a modest renovation into a large one:
- Electrical capacity. Adding circuits, relocating a panel, or discovering aluminum branch wiring or knob-and-tube changes the scope substantially. Licensed electrical contractors perform this work under permit; we coordinate it.
- Plumbing supply and drainage. Moving a kitchen or bathroom means moving drains, which means opening the floor structure. A fixture that stays where it is costs a fraction of the same fixture moved eight feet.
- Structure. Removing a wall in a 1960s ranch usually means a beam and posts down to a bearing point at the foundation. That is a framing and structural scope with an engineer's stamp behind it, not a demolition line item.
- HVAC. Reconfigured layouts change duct runs and room loads. Older forced-air systems in the Denver metro often cannot serve a reworked plan without new returns or a re-zoned distribution.
- Envelope. If the renovation opens exterior walls, insulation and air sealing come up to current code in that area — and if the siding, windows or roof were already near end of life, doing them at the same time is far cheaper than doing them twice. That scope is described under exterior remodeling.
What a renovation budget includes and excludes
- Included: general construction, demolition and disposal, framing, drywall, standard trim and paint, coordination of licensed trades, and the permit and inspection sequence.
- Carried as allowances: cabinetry, countertops, tile, plumbing fixtures, lighting, flooring and appliances. An allowance is a named placeholder until selections are made — it is not a cap on what you are allowed to choose.
- Excluded unless written in: architectural and structural engineering fees, survey work, permit and use-tax fees, furniture, window coverings, storage, and temporary housing if you move out.
- Excluded always: concealed conditions nobody has seen yet. Failed drain lines, undersized footings, water damage behind tile, unpermitted work by a previous owner. That is what a contingency is for — carry 10 to 15 percent of construction cost, and more on a house built before 1975.
When two renovation bids differ sharply, the difference is almost always in that list rather than in the construction number itself.
Renovate, or add space?
They are different questions with different answers, and mixing them up is the most common budgeting mistake we see.
- If the house has enough room but the rooms are in the wrong places, renovation is usually the better value — you are paying for structure and finishes, not for a new foundation, roof and envelope.
- If the house is genuinely too small, no amount of reconfiguration fixes it, and you are looking at an addition or, where the lot is tight, a second-story addition.
- If the answer is not obvious, our remodel versus home addition decision guide walks the comparison, and the second-story addition planning guide covers what makes building upward feasible or not.
- Finishing a basement is usually the least expensive way to gain usable space, because the foundation, roof and envelope already exist — see the Denver basement finishing cost guide.
Permits and jurisdiction
Renovation work that moves walls, relocates plumbing or adds circuits requires a permit in every Denver metro jurisdiction. Cosmetic work generally does not. The reviewing authority depends on the parcel rather than the mailing address — a point that matters more in the south metro than anywhere else, as our Littleton permit guide explains, and Denver's own tracks are covered in the Denver permit guide. Confirm current requirements for your own address with the reviewing department before finalizing scope; rules change and this page is not a code determination.
A practical sequence before you spend money on design
- Write down what is actually wrong with the house today, room by room, in plain language.
- Decide honestly which tier above your project belongs to.
- Have the electrical panel, furnace, water heater and any visible plumbing looked at, and note the age of the roof, siding and windows.
- Get a written scope from a contractor after a site visit — not a number over the phone.
- Separate the must-do systems work from the discretionary finish work, and price them as two lists.
- Carry a contingency, and decide in advance what gets cut if it is spent.
Abricos LLC is a general contractor based in Littleton and works on whole-home projects across the Denver metro. Licensed electrical, plumbing, mechanical and roofing contractors perform their scope under permit; a licensed structural engineer makes the structural determinations. What we take responsibility for is the general construction scope, the coordination between those parties and a written scope you can hold us to — the full sequence is set out under our project process.
If you are planning a whole-house project, our whole-home remodeling service page sets out how the scope, phasing and living arrangements are handled, and homeowners in the south metro can see how we work locally on the Littleton general contractor page. To get a real number for your house rather than an average, request a project consultation and describe the rooms you want to change and anything you already know about the systems.
Frequently asked questions
- What does a home renovation cost in the Denver metro?
- It depends on scope depth rather than house size, which is why we do not publish a single per-square-foot figure. A cosmetic refresh, a room-by-room renovation, a structural reconfiguration and a down-to-the-studs renovation are different orders of magnitude on the same house. Placing your project in one of those tiers, then having the electrical, plumbing and structural conditions looked at, is what produces a real number.
- Is renovating cheaper than adding on?
- Usually, per square foot of improved space, because renovation does not pay for a new foundation, roof and envelope. Our published 2026 addition planning range is $250 to $500 per square foot of new conditioned space; renovation avoids most of that structural cost but can exceed it in a single room where plumbing, structure and electrical all move at once.
- How much contingency should a renovation budget carry?
- Ten to fifteen percent of the construction cost, and more on a house built before 1975. Renovation contingency is not padding — it exists because the condition of wiring, drains, framing and insulation behind finished surfaces is genuinely unknown until demolition opens them.
- Do I need a permit to renovate a house in Denver or Littleton?
- Work that moves walls, relocates plumbing, adds electrical circuits or changes the envelope generally requires a permit; purely cosmetic work generally does not. The reviewing authority is set by the parcel, not the mailing address, which matters particularly around Littleton where four different building departments are possible. Confirm current requirements with the department that reviews your address.
- Can we live in the house during a whole-home renovation?
- Sometimes, and it depends on whether the work can be phased so a kitchen, a bathroom and a bedroom stay usable. Phased occupancy usually lengthens the schedule and can raise cost because trades return in more visits. It is a decision worth making at scope rather than mid-project.
- Does Abricos LLC self-perform electrical and plumbing work?
- No. Licensed electrical, plumbing, mechanical and roofing contractors perform that work under permit. Abricos LLC holds the general construction scope and coordinates their sequencing, inspections and interfaces with the rest of the project.
Abricos LLC is a Colorado general contractor serving the Denver metro and Front Range. See Littleton, Denver, Aurora, Lakewood, Centennial, or Highlands Ranch for the full service-area list, or get in touch.