
Kitchen Remodeling in Denver, Colorado
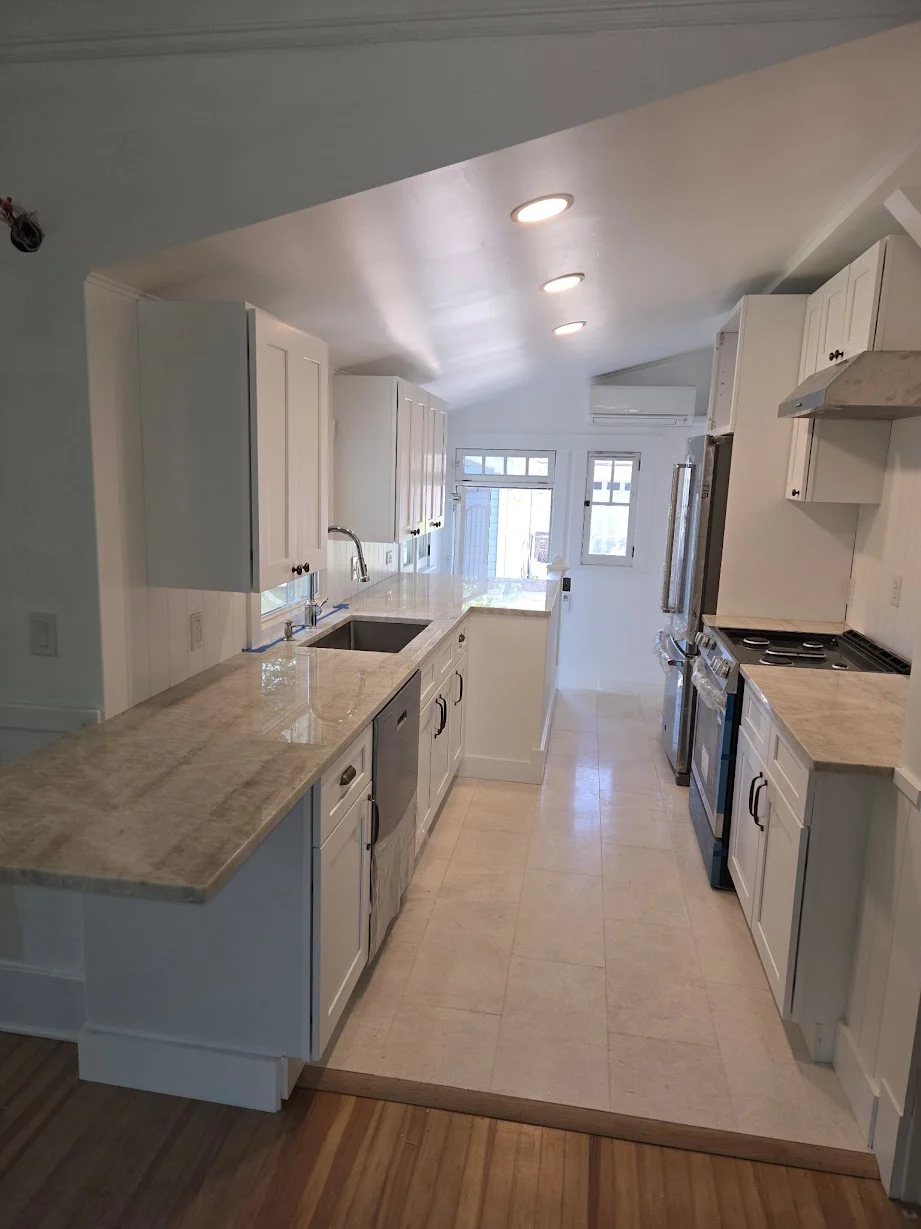
Completed white galley kitchen remodel in Denver, Colorado
About this Denver kitchen remodel
This verified 2025 Denver project documents a kitchen remodel from the demolition stage through installation and completion. The finished space uses a bright, practical layout with white cabinetry, generous work surfaces, updated lighting and clearly defined circulation through the kitchen.
What the photographs document
- —Existing-kitchen demolition and preparation
- —Installation of the new cabinet layout
- —New work surfaces and sink area
- —Updated task and recessed lighting
- —Appliance integration
- —Finished flooring and transitions
- —Completed bright galley-style kitchen
Demolition and installation
A completed galley-style kitchen in Denver
The finished kitchen has white cabinetry, contrasting hardware, continuous work surfaces and a long galley-style arrangement. Recessed lighting brightens the workspace, while the completed layout maintains a clear route through the room.
Planning a kitchen remodel in Denver?
Kitchen remodeling decisions often involve layout, storage, lighting, appliance placement, finish coordination and the condition of the existing home. Abricos LLC reviews the available project information before discussing an appropriate next step.
Read more about our kitchen remodeling services, see how we approach residential construction in Denver, or request a project consultation.
Related Kitchen Remodeling service
Another remodeling project by Abricos LLC
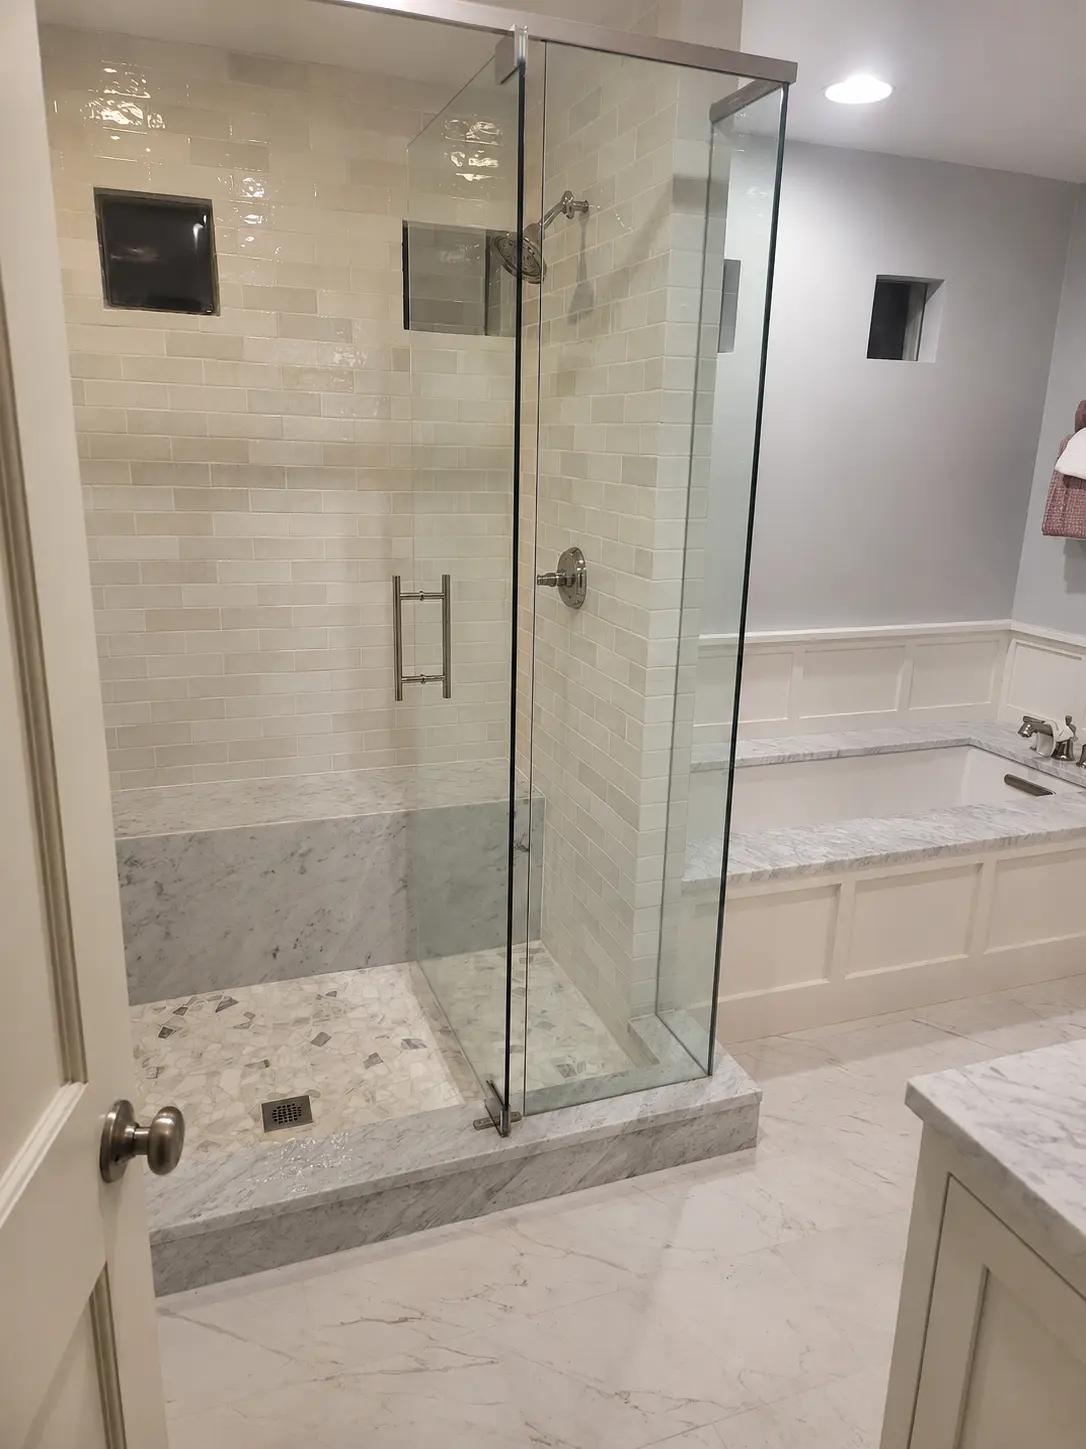
Denver Primary Bathroom Remodel and Shower Relocation
Denver, Colorado · 2023
Completed glass-enclosed shower and separate bathtub in a Denver bathroom remodel
View case study