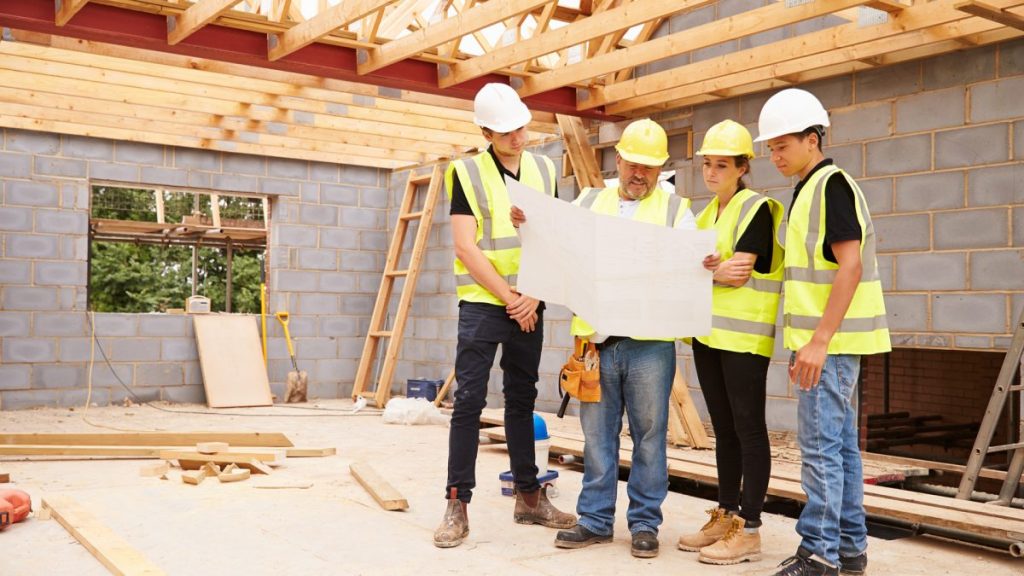
How Much Does a Home Addition Cost in Denver? 2026 Ranges
Planning ranges by addition type for the Denver metro, the site conditions and permit steps that move the number, and what a realistic budget includes beyond construction.

Short answer: in early 2026, a Denver metro home addition plans at roughly $250 to $500 per square foot of new conditioned space, so a 400-square-foot addition sits somewhere between about $100,000 and $200,000 of construction before design fees, permits and site work. The lower end is more consistent with a straightforward, larger single-story addition with normal access and no new kitchen or bathroom. Small bump-outs can cost more per square foot because foundation work, roof tie-ins and mobilization are spread over less new space. Second-story work, new kitchens or bathrooms, and constrained sites can move costs toward or beyond the upper end; use the addition-type ranges below rather than treating the general band as a cap. Most homeowners asking the cost question are really asking whether the project is plausible at all at the money available, and that band is enough to answer it. Everything below explains which end of the range a specific house lands near, and why. These are planning numbers for deciding whether to proceed to design — not a bid, and not a substitute for one.
Denver home addition cost at a glance
- Typical planning range: $250 to $500 per square foot of new conditioned space.
- A 400 sq ft addition: roughly $100,000 to $200,000 of construction, before design, permits and site work.
- Second-story addition (pop-top): $325 to $550 per square foot, and usually more disruptive than building out.
- Cheapest way to gain living space: finishing a basement or converting a garage, because the foundation, roof and envelope already exist.
- Check separately: architectural and structural engineering fees, survey and soils reports, and permit and use-tax fees unless the written proposal includes them. Finish selections may be carried as named allowances; confirm their amounts and whether they are included in the construction total.
- Contingency to carry: 10 to 15 percent of construction cost, more on houses built before 1975.
2026 planning ranges by addition type
These are planning ranges, not quotes. They exist so a homeowner can decide whether to spend money on design, and they assume a typical Denver metro lot with normal access. Per-square-foot figures are shown only where the addition type is consistent enough for the number to mean anything.
| Type of addition | 2026 planning range | Typical $/sq ft of new space | What usually moves the price |
|---|---|---|---|
| Single-story bump-out, 100–200 sq ft | $60,000 – $130,000 | $350 – $650 | Foundation type, roof tie-in, whether plumbing is extended |
| Single-story addition, 300–600 sq ft | $95,000 – $280,000 | $250 – $475 | Kitchen or bath in scope, window count, envelope specification |
| Second-story addition or pop-top | $250,000 – $600,000+ | $325 – $550 | Structural reinforcement below, temporary roof, relocation during build |
| Garage conversion to living space | $50,000 – $130,000 | $150 – $300 | Insulation and egress upgrades, heat source, slab condition |
| Sunroom or enclosed patio | $45,000 – $150,000 | Not comparable | Whether the space is conditioned and counted as living area |
Small additions cost more per square foot than large ones, because the fixed work — foundation, roof tie-in, permit, mobilization — is spread over less area. That is why a 150-square-foot bump-out can price above a 500-square-foot addition on a per-foot basis and still be the cheaper project overall.
Ranges overlap on purpose. Two 400-square-foot additions on the same street can differ by six figures if one carries a bathroom, a new electrical subpanel and a caisson foundation while the other is a bedroom over an existing slab.
A worked example: 400 sq ft primary-suite addition
This is a hypothetical illustration, not a past project and not an offer. Assume a single-story 400-square-foot primary suite with a full bathroom, on a 1970s Denver metro ranch with a stem-wall foundation, normal side-yard access, and a simple gable roof to tie into.
| Line | Planning allowance |
|---|---|
| Design and structural engineering | $12,000 – $30,000 |
| Survey, soils report where required | $1,500 – $6,000 |
| Permit, plan review and use tax | $3,000 – $12,000 |
| Construction (400 sq ft at $300–$450/sq ft) | $120,000 – $180,000 |
| Panel, furnace or water-heater capacity upgrades | $4,000 – $20,000 |
| Finish and repair work in the existing house | $5,000 – $20,000 |
| Contingency at 10–15% of construction | $12,000 – $27,000 |
| Indicative total | $158,000 – $295,000 |
The spread between those two totals is the whole point. Which end a real project lands near is decided by the foundation the soils report calls for, whether the existing panel and furnace can carry the load, and how much of the existing house gets disturbed — none of which is knowable from a phone call.
What planning ranges include, exclude and carry as allowances
- Included: general construction, framing, envelope, roofing at the addition, drywall, standard trim and paint, and coordination of licensed trades.
- Allowances: cabinetry, countertops, tile, plumbing fixtures, lighting fixtures, flooring and appliances are normally carried as named dollar allowances until selections are made. An allowance is a placeholder, not a cap on your taste.
- Excluded unless written in: architectural and engineering fees, survey and geotechnical reports, permit and use-tax fees, landscape restoration, furniture, window coverings, storage or temporary housing, and work on parts of the house outside the addition footprint.
- Excluded always: concealed conditions nobody has seen yet — knob-and-tube wiring, failed drain lines, undersized footings — which is what the contingency exists to absorb.
When two bids differ sharply, the difference is usually in this list rather than in the construction number.
What actually drives the number in this market
Six variables account for most of the spread between the low and high end of the range above. None of them is a preference — each is decided by a report, a code requirement or the house itself, which is why two identical floor plans can price six figures apart.
Before design fees are committed, it is worth walking this checklist for the specific house:
- Has a soils report been done, or is one required for the foundation type?
- Does the existing foundation or bearing structure have to carry new load?
- Will the new space contain a kitchen or a bathroom?
- Can the existing panel, furnace and water heater serve the added area?
- How complex is the roof the new roof plane ties into?
- Can equipment and material reach the work area, or is access alley-only?
Six "no problem" answers put a project near the low end of the range above; three or more complications push it toward the high end.
Foundation and soils. Much of the Front Range sits on expansive clay. A soils report may call for drilled piers or a void-form foundation rather than a shallow footing, and that decision alone can shift $15,000 to $40,000 on a modest addition. It is determined by the geotechnical report, not by preference.
Structural work in the existing house. A pop-top usually means reinforcing walls, beams and sometimes the existing foundation to carry the new load. That work is invisible in the finished product and often surprises owners reading only per-square-foot averages. It is the same framing and structural scope we plan before any finish selection is made.
Mechanical, electrical and plumbing capacity. Adding conditioned square footage frequently exceeds the capacity of the existing furnace, panel or water heater. Load calculations decide whether the existing equipment can serve the addition or whether a new zone, subpanel or larger service is required. A new bathroom or kitchen far from the existing drain stack can also mean new drain runs under the slab or crawlspace, and on older houses the condition of the existing sewer line is worth checking before it is asked to carry more.
Envelope specification. High UV, wind and wide day-to-night temperature swings punish undersized envelope decisions here. Insulation levels and window U-factor are set by the adopted energy code in each jurisdiction, and stepping above minimum on windows is one of the more common voluntary upgrades on Denver metro additions.
Roof geometry. Tying a new roof into an existing one is straightforward on a simple gable and expensive on a complex hip with valleys, crickets and existing solar to detach and reset.
Access and staging. Narrow side yards, alley-only access, mature trees to protect and tight urban lots all raise labor hours before a single stud is set.
Permits, review time and jurisdiction
Every jurisdiction in the metro runs its own review. Denver, Lakewood, Aurora, Littleton, Centennial, Arapahoe County and Jefferson County each publish their own submittal checklists, plan-review queues and inspection schedules, and review times move seasonally. Confirm the process with the department that will actually issue the permit rather than assuming a neighboring city's timeline applies. The submittal documents and review steps are set out jurisdiction by jurisdiction in our Denver addition permit guide and, for south-metro addresses, the Littleton permit guide.
Budget for the fees themselves — building permit, plan review, and often use-tax on materials — plus the design documents required for submittal. On an addition, stamped structural drawings are commonly required, and zoning review will test setbacks, lot coverage and building height before the building permit is issued. On many lots the zoning envelope, not the budget, is what caps the size of the addition.
What a realistic total budget includes
- Design and engineering: architect or designer, structural engineer, and a survey or soils report where required.
- Permit, plan review and use-tax fees.
- Construction: the number most people mean by "the cost of the addition."
- Utility upgrades: panel, service, furnace capacity, water heater.
- Finish and connection work in the existing house — flooring transitions, paint, patching where the two structures meet. This is routinely omitted from early budgets and rarely small.
- Contingency: 10–15% on an addition, higher if the existing house is older than 1975 or has never been opened up.
How to compare bids without being misled
The lowest bid is often the least complete one. When comparing proposals, verify that each includes the same foundation type, the same window and insulation specification, the same allowances for finishes, and the same treatment of the transition into the existing house. Ask each contractor to name the jurisdiction they intend to permit through and who carries responsibility for scheduling inspections. Ask how change orders are priced and approved. Our full sequence from first call to final walkthrough is documented in the Abricos LLC project process, and our scope for home addition planning and construction sets out what we self-perform versus coordinate.
Local variation across the metro
Cost varies less by city than by lot and house, but jurisdiction does affect schedule and the specific reviews triggered. In the City and County of Denver, bulk-plane, setback and lot-coverage rules on inner-metro lots often decide between building out and building up before budget does. In Lakewood, older post-war ranch stock frequently means an undersized electrical service and a foundation that needs evaluation before a second story is considered. In Aurora, larger lots more often make a single-story addition viable within setbacks, which is usually the cheaper path per square foot than building upward. South of the city, a Littleton mailing address can be reviewed by the City of Littleton or by one of three counties, and that alone can change the review timeline behind an otherwise identical set of drawings. If building upward is the option under discussion, the feasibility, structural and permit questions specific to that path are covered in our planning guide to second-story additions in Denver, which owns the feasibility and process side of this question.
When an addition is not the right answer
If the goal is a functional room rather than more square footage, finishing the basement or converting a garage delivers usable space for substantially less, because the foundation, roof and envelope already exist. If the target is more daylight and shoulder-season use rather than year-round living area, an unconditioned sunroom or a covered outdoor structure meets the goal at a fraction of the cost. It is worth pricing those alternatives before committing to design on a full addition. The trade-offs between reworking the existing footprint and building new area are compared side by side in our remodel versus addition decision guide, and basement budgets are broken down in the Denver basement finishing cost guide.
How we document scope on Denver projects
Two of our documented Denver projects show the level of written detail a scope should carry before work starts — a 2025 Denver kitchen remodel and a 2023 Denver primary bathroom remodel. Neither is an addition, and neither carries a published price; they are useful here only as examples of how conditions, allowances and change-order handling are recorded on a permitted residential project.
Cost research, and the step after it
This article is a research page: it exists so you can decide whether an addition is plausible before spending money on design. It is deliberately not a sales page. When you are past the cost question and want to know how the work is actually scoped, engineered, permitted and run under contract, that is a different question with a different page — building upward is covered on the second-story addition contractor page, and the contractor side of building out is set out on the service page linked above. If the house has enough square footage but the rooms are in the wrong places, the money is usually better spent reworking what exists — see how Denver metro renovation budgets are built.
Getting a number for your specific house
To test your own square footage against these same published bands, use the project cost calculator and choose home additions or second-story additions. A per-square-foot range narrows quickly once someone has looked at the foundation, the panel, the roof and the zoning envelope. If you want that review for a specific property, request a project consultation and describe the space you are trying to add and the constraints you already know about.
Frequently asked questions
- How much does a home addition cost in the Denver metro in 2026?
- As a 2026 planning range, most Denver metro additions fall between roughly $250 and $500 per square foot of new conditioned space, so a 400-square-foot addition typically plans at about $100,000 to $200,000 of construction before design fees, permits and site work. Simple single-story additions on flat lots sit near the low end; second-story additions and additions containing a kitchen or bathroom sit at or above the high end. These are planning ranges for deciding whether to move into design, not quotes.
- What is usually excluded from a home addition price?
- Architectural and engineering fees, survey and soils reports, permit and use-tax fees, landscape restoration, temporary housing or storage, and work elsewhere in the existing house are commonly outside the construction number unless they are written in. Finishes such as cabinetry, tile, fixtures and flooring are normally carried as dollar allowances until selections are made.
- What does a second-story addition cost in Denver, and is it more expensive than building out?
- A second-story addition or pop-top plans at roughly $250,000 to $600,000 or more in the 2026 Denver metro, which is close to $325 to $550 per square foot of new space — almost always more per square foot than building out. A pop-top requires reinforcing the structure below, temporary weather protection while the roof is open, and usually relocating the household during construction. Building out is the cheaper path whenever the lot's setbacks and coverage limits allow it. These are planning ranges rather than quotes; feasibility, structural review and permitting for a specific house are covered in our Denver second-story addition planning guide.
- How long does a home addition take?
- Design and engineering typically run two to four months, permitting several weeks to a few months depending on the jurisdiction and season, and construction four to eight months for a typical addition. Second-story work and mountain-adjacent sites run longer.
- Do I need a permit for a home addition in Colorado?
- Yes. Any addition of conditioned space requires a building permit, and zoning review of setbacks, lot coverage and height happens first. Stamped structural drawings are commonly required. Requirements and review times differ by city and county.
- How much contingency should I budget?
- Ten to fifteen percent of construction cost for a typical addition, and more if the house predates 1975 or has never been opened up, since concealed conditions in older framing, wiring and plumbing are common.
- Does a home addition increase property value?
- Usually, though rarely by the full amount spent. Additions that correct a functional deficit — a second bathroom, a primary suite, a usable main-floor bedroom — recover more of their cost than square footage added without addressing how the house is actually used.
- What is the cheapest way to add living space to a Denver house?
- Finishing an existing basement or converting an attached garage is almost always cheaper per square foot than an addition, because the foundation, roof and exterior envelope already exist and only interior work, egress and mechanical capacity are in scope. An unconditioned sunroom or covered outdoor room is cheaper again where the goal is shoulder-season use rather than year-round living area. An addition becomes the right answer when the house genuinely has no reusable space left.
- Is $250 per square foot realistic for a Denver addition in 2026?
- It is realistic only at the simple end: a single-story bump-out or bedroom addition on a flat lot, over a straightforward foundation, with no kitchen or bathroom in scope, a simple roof tie-in and no upgrade needed to the panel, furnace or water heater. Add plumbing, structural reinforcement, difficult access or a second story and the figure moves toward the upper half of the range.
Abricos LLC is a Colorado general contractor serving the Denver metro and Front Range. See Littleton, Denver, Aurora, Lakewood, Centennial, or Highlands Ranch for the full service-area list, or get in touch.