Denver Home Addition Permits: How the Process Works
A homeowner's map of Denver's addition permit process — the review tracks involved, the document categories to expect, and what to research about your property before drawings begin.
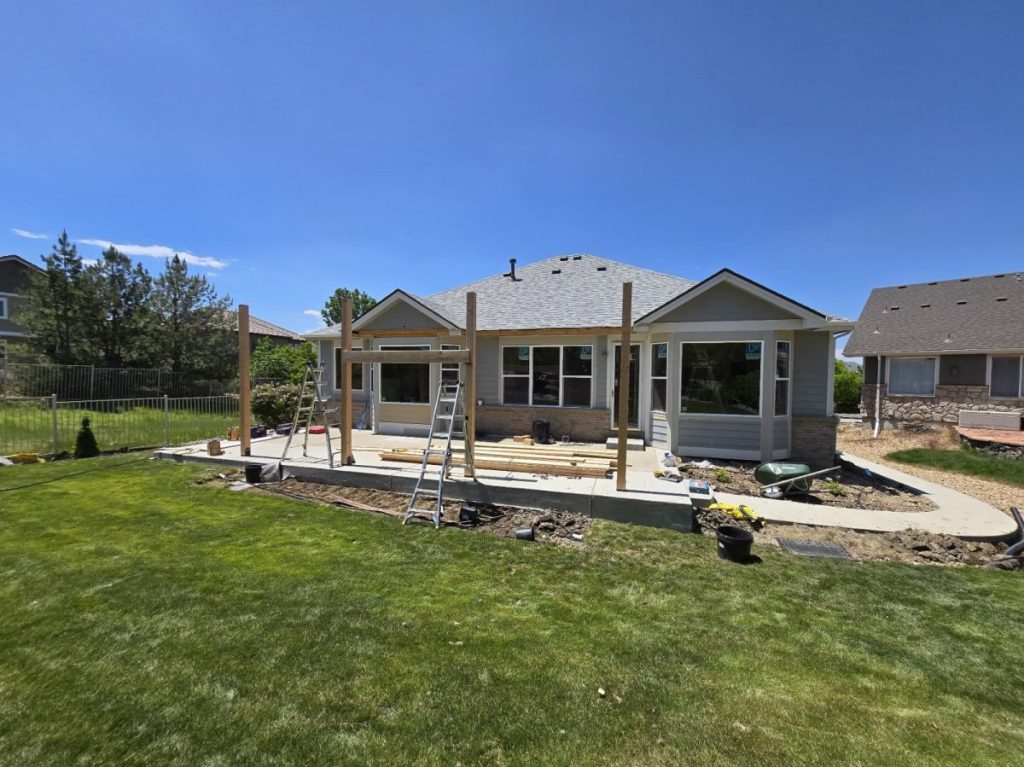
Short answer: a Denver home addition passes through more than one review. Zoning confirms the addition is allowed on your lot at the size and location you want; building review confirms the design meets the adopted codes; and separate trade permits cover the electrical, plumbing and mechanical work. Denver publishes the process for this work on the city's new homes and additions permit page. This guide explains what each track is asking, what documents are typically involved and what to research before you spend money on design.
No timeline, fee or approval is promised here. Review durations and outcomes are the city's to determine, and requirements change — verify everything below against the current Denver Community Planning and Development guidance for your address.
Start with the property, not the drawings
The cheapest hour in any addition project is the one spent on property research before design. Look up your parcel's zone district and confirm what the district allows: building form, height, setbacks, bulk plane and lot coverage. Those numbers set the outer shape of what can be built, and design that ignores them gets redrawn at the owner's expense.
Then check the overlays. Denver has historic districts and individually landmarked structures, view-plane and other overlay districts, and design-review requirements that apply on top of the base zoning. If your property is in a landmark district, exterior work carries an additional design review with its own submittal and its own criteria. That is a schedule and scope reality, not an obstacle to be discovered halfway through.
Finally, check the private layer: HOA or covenant architectural review, and any recorded easements crossing the lot. HOA review is not a city process and does not run on the city's schedule, but it can block a project just as effectively.
The review tracks
| Track | What it is asking |
|---|---|
| Zoning review | Is this allowed here — use, setbacks, height, bulk plane, lot coverage, parking |
| Building review | Does the design meet the adopted building, structural, energy and fire codes |
| Sewer use and drainage (SUDP) | How stormwater and sanitary connections are handled for the changed footprint |
| Landmark or overlay review | Where applicable, whether exterior design meets the district's criteria |
| Trade permits | Electrical, plumbing and mechanical work, pulled by the licensed trade contractors |
A sewer use and drainage permit is commonly part of the package where the work affects the footprint, impervious area or the sanitary connection. Whether it applies to a specific project is confirmed with the city rather than assumed.
Typical document categories
Denver's submittal expectations depend on scope, so treat this as the shape of a package rather than a checklist to submit blind:
- Site plan showing property lines, existing and proposed structures, setbacks, and impervious surface.
- Architectural drawings — floor plans, elevations, sections, and details at the tie-in between old and new.
- Structural drawings and calculations, stamped by a licensed Colorado structural engineer where required. Second-story additions and wall removals almost always require this.
- Energy compliance documentation demonstrating the new conditioned space meets the adopted energy code.
- Mechanical, electrical and plumbing information to the level the scope requires.
- Survey or improvement location certificate, where zoning verification requires it.
- Soils or geotechnical report, where foundation design requires it — common on Front Range expansive clay.
- Landmark or overlay submittals, where applicable.
Architectural design and structural engineering are performed by the licensed professionals the homeowner contracts with. Abricos LLC coordinates that team, assembles the construction-side information and holds the construction contract — we do not represent ourselves as designers or engineers.
Codes: the 2025 editions
Denver adopted 2025 Building and Fire Codes, effective December 31, 2025 for new submissions. Practically, that means a design started against an earlier adopted edition may need to be brought current before it is submitted, and it is worth confirming with your design team which edition their drawings are written to. The city publishes adopted codes, amendments, policies and guidance on its building codes, policies and guides page.
Structural and energy review, in plain terms
Structural review is asking one question: where do the new loads go. On an addition at grade that is mostly a foundation and connection question. On a second-story addition it is a whole-house question, because the load path runs through the existing walls and foundation, and reinforcement below is common. The engineer answers it; the reviewer checks the answer.
Energy review is asking whether the new conditioned space meets the adopted energy code — envelope assemblies, fenestration performance, air sealing and mechanical efficiency. It is a paperwork exercise only if the design accounted for it from the beginning.
Trade permits and inspections
Electrical, plumbing and mechanical work is permitted separately and performed by appropriately licensed contractors, who pull their own permits. Abricos LLC coordinates their scope, sequencing and inspection appointments as the general contractor; we do not self-perform licensed trade work. Our electrical and plumbing pages describe that coordination explicitly.
Inspections follow the work in sequence — typically footing and foundation, framing, rough trades, insulation, and final — with the building department confirming each stage before the next is covered. Scheduling inspections and being ready for them is part of the general contractor's job, and being *not* ready for one is a common self-inflicted schedule cost.
Pre-submittal checklist for homeowners
- Confirm your zone district and read the form standards that apply to it.
- Check for historic, landmark, view-plane or other overlay designation.
- Request your HOA's architectural guidelines and submittal form, if one applies.
- Locate any survey, improvement location certificate or prior permit records for the property.
- Order a soils report if the foundation design will need one.
- Confirm which code edition your design team is drawing to.
- Agree in writing who submits, who responds to review comments and who schedules inspections.
- Budget for design and engineering as separate professional fees, not as part of construction.
Cost, and what to read next
Permitting shapes the schedule; scope shapes the budget. Planning ranges by addition type are in our Denver metro home addition cost guide, and if the addition itself is still an open question, remodel versus home addition in Denver works through the alternatives. Jurisdiction context for the city is on our Denver service area page, and the construction side is on home addition construction.
If you want the property research done before you commit to design, request a consultation with the address and a short description of the space you have in mind.
Frequently asked questions
- What permits does a home addition in Denver require?
- Typically a zoning review confirming the addition is allowed on the lot, a building permit covering the structure and code compliance, and separate electrical, plumbing and mechanical trade permits pulled by the licensed trade contractors. A sewer use and drainage permit is commonly involved where the footprint, impervious area or sanitary connection changes. Denver publishes the process on its new homes and additions page; confirm what applies to your address with the city.
- Which building code does Denver use for additions now?
- Denver adopted 2025 Building and Fire Codes, effective December 31, 2025 for new submissions. A design prepared against an earlier adopted edition may need to be brought current before submittal. The city publishes adopted codes and amendments on its building codes, policies and guides page.
- Do I need a structural engineer for a Denver addition?
- In most cases yes, and effectively always for a second-story addition or where existing bearing walls are altered. Structural drawings and calculations stamped by a licensed Colorado engineer demonstrate where the new loads go. The homeowner contracts the engineer; Abricos LLC coordinates the design team and holds the construction contract.
- How long does Denver take to approve an addition permit?
- That is the city's to determine and depends on scope, submittal quality and review workload, so we do not publish a timeline. What is within a homeowner's control is submittal completeness and the speed of responses to review comments — both of which materially affect how many review cycles a project goes through.
- Does an HOA approval replace the city permit?
- No, and neither replaces the other. HOA or covenant architectural review is a private process with its own criteria and schedule; the city permit is a regulatory one. A project can satisfy one and still be blocked by the other, so both are planned in parallel where the process allows.
- What should I research before paying for design?
- Your zone district and its form standards, any historic, landmark or overlay designation, HOA architectural guidelines, any existing survey or improvement location certificate, prior permit records, and whether a soils report will be needed. That research frequently changes the design brief and is far cheaper than redrawing later.
Abricos LLC is a Colorado general contractor serving the Denver metro and Front Range. See Littleton, Denver, Aurora, Lakewood, Centennial, or Highlands Ranch for the full service-area list, or get in touch.