Second-Story Addition in Denver: Pop-Top Feasibility, Structure and Permits
The authoritative planning guide to Denver second-story additions and pop-tops: structural review and foundation capacity, temporary roof and weather protection, Denver permitting, construction sequencing and defensible planning ranges.
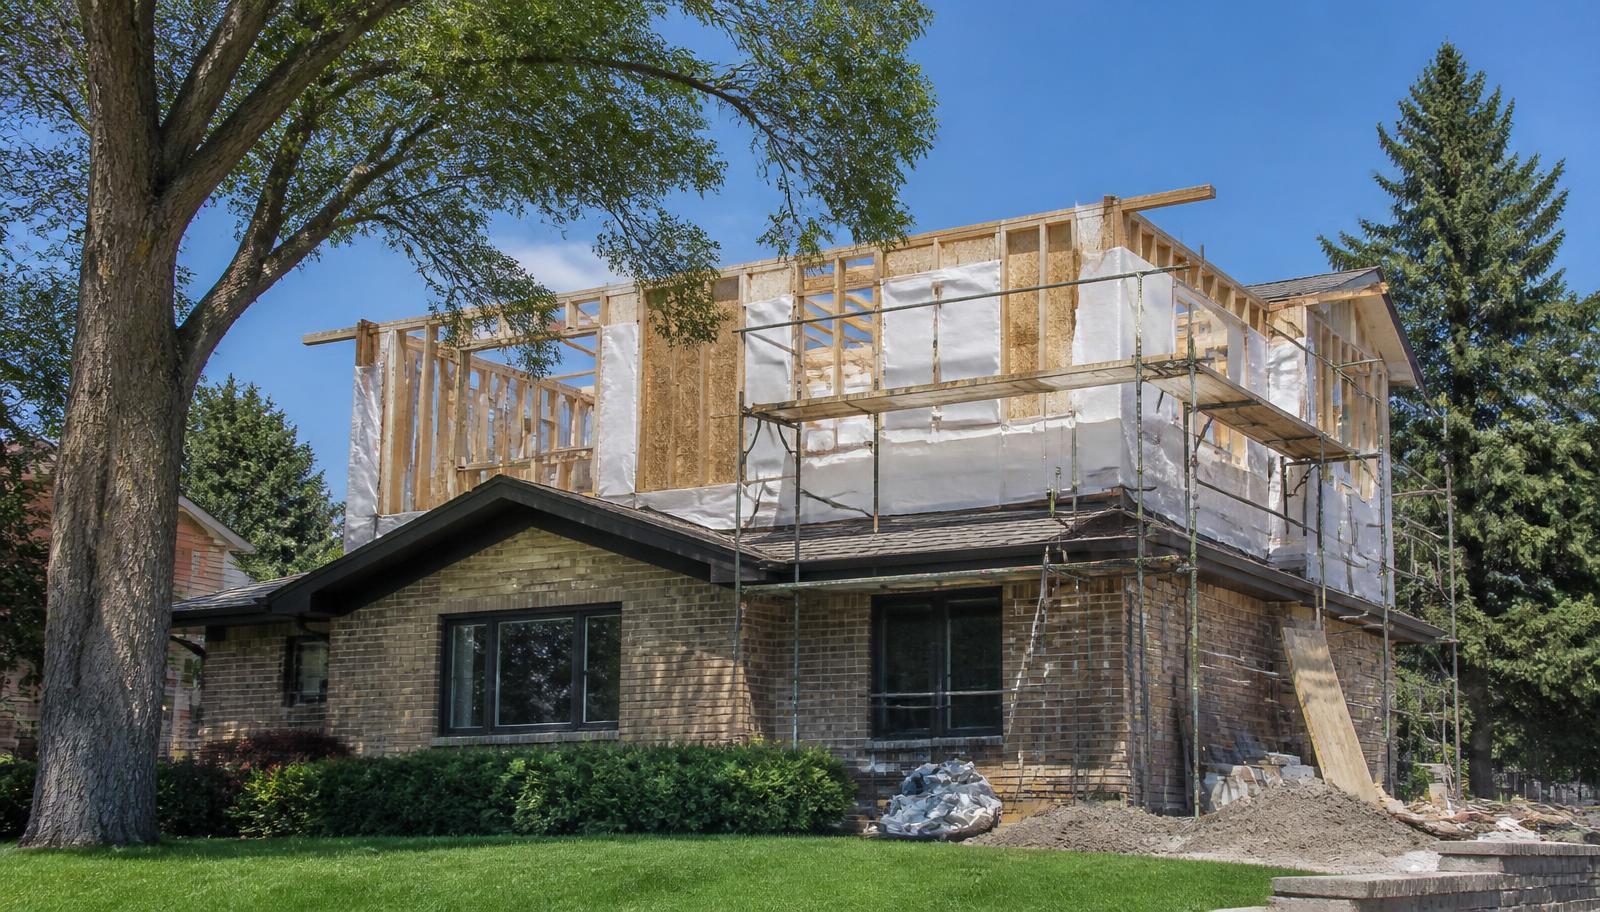
Short answer: a second-story addition — a pop-top — may be feasible on some Denver-area houses, but feasibility is decided by four things and none of them is square footage: whether the existing foundation and bearing walls can carry the added load, whether zoning allows the extra height and floor area on that lot, whether the roof can be removed and re-covered inside a workable weather window, and whether the mechanical and electrical systems can serve a second floor. Two of those answers come from a structural engineer, one from the reviewing building department, and one from a walk-through of the house. Until all four are answered, any number you are quoted is an estimate about an unknown building.
On cost, in short: a full second-story addition in the Denver metro plans at roughly $325 to $550 per square foot of new conditioned space in 2026, which puts most whole-floor pop-tops from the mid-$200,000s into the $600,000s. That band exists to decide whether a structural review is worth paying for — it is not a quote, and the reinforcement an engineer specifies is the single largest reason two similar houses price differently.
This guide sets out how those questions get answered in the Denver metro, what moves the price, how long each stage realistically takes, and what a homeowner can do before calling anyone. It is a planning resource, not an engineering opinion: structural conclusions for a specific house come only from a licensed engineer who has inspected it.
When a pop-top is the right answer — and when it is not
Building upward makes sense when the lot cannot absorb a ground-level addition: small urban parcels in central Denver, tight side setbacks, a rear yard already committed to a garage, or lot-coverage limits that are already at maximum. It is also the only path when the goal is more bedrooms above the living space rather than a wing off the back.
Building out is usually cheaper per square foot when the lot allows it, because you are not reinforcing anything below and you are not opening the roof. Before committing to a pop-top, it is worth pricing a ground-level addition as an alternative, and worth asking whether a basement finish or a reworked main floor achieves the actual goal. If most of the house is due for updating anyway, a pop-top frequently belongs inside a larger whole-home remodeling scope rather than as a standalone project — the disruption and permitting overlap almost entirely. The broader trade-off between reworking the space you already have and adding new area is compared side by side in our remodel versus addition decision guide.
### A short decision checklist
Work through these six questions before spending money on design. Answering "no" to the first two usually settles the question on its own.
- Is the lot already at its setback or coverage limit? If ground-level area is still available, building out is normally the cheaper path.
- Has a structural engineer looked at the foundation and load path? Nothing downstream is reliable until that inspection has happened.
- Does the zoning envelope allow the extra height on this parcel? Height, upper-story stepback and any design overlay are checked before drawings.
- Where does the new stair land? A stair consumes main-floor area and frequently forces a partial main-floor remodel.
- Can the furnace, water heater and electrical panel serve another floor? Load calculations decide this, not the age of the equipment.
- Is there somewhere to live during the open-roof phase, and is it budgeted? Plan the window during design rather than discovering it mid-project.
Can the house carry it? The structural question
The load from a new second floor travels down through the walls, into the foundation, and into the soil. Every element in that path is checked:
- Foundation. Footing width and depth, wall thickness and condition, and whether the existing foundation was sized only for a single-story load. Older Denver and Littleton housing stock is frequently adequate but rarely documented, so the engineer works from observation and, where needed, exploratory excavation.
- Bearing walls and load path. Whether the walls intended to carry the new floor are continuous down to the foundation, or whether the load lands over a span that now needs a beam and posts.
- Soils. The Front Range has expansive clay in many areas. Where the addition materially increases load, a geotechnical report may be required or advisable.
- Lateral bracing. Adding a story increases what wind and seismic forces act on. Shear walls, hold-downs and diaphragm connections are routinely part of a pop-top design even when nothing seemed wrong with the house before.
The practical outcome is one of three: the structure carries the addition as-is, it carries it with defined reinforcement, or the cost of reinforcement makes another approach better. Finding out which of the three applies is inexpensive relative to the project and should happen before design goes far.
Zoning: what the lot allows before what the house allows
Structural capacity is meaningless if the height is not permitted. Zoning review generally looks at maximum building height, floor-area ratio or a similar bulk limit, setbacks including any upper-story stepback, and in some Denver neighborhoods a design overlay or historic district review. Neighborhood context matters: a block of one-story bungalows may sit under a form standard that limits how much a second story can loom over neighbors.
Lot and zoning constraints differ considerably between the City and County of Denver and the south-metro jurisdictions around Littleton, where a mailing address can fall under the city or under Arapahoe, Jefferson or Douglas County. Confirming which authority reviews the specific parcel is the first practical step, not a formality.
Permits, drawings and inspections
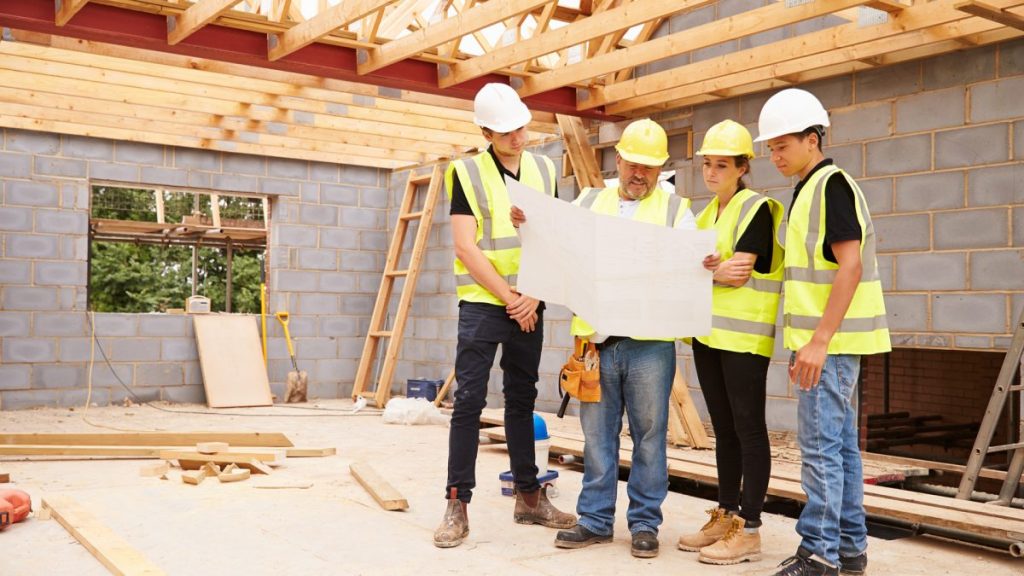
A second-story addition is always a permitted project in the Denver metro and virtually always requires stamped structural drawings. A typical submittal package includes architectural plans, structural drawings and calculations, an energy-code compliance path, and a site plan showing setbacks and coverage. Where an HOA has architectural review, that runs as a parallel track and should be started early rather than after permit issuance. The document list and review sequence are set out in detail in our Denver home addition permit guide; south-metro addresses follow the Littleton addition permit guide instead.
Inspections follow the construction sequence: foundation or reinforcement work, framing, rough mechanical, electrical and plumbing, insulation, drywall, and final. Review and inspection turnaround varies by jurisdiction and season; we plan the schedule around whichever department actually reviews the property rather than a metro-wide average.
What actually drives the cost
Rather than a fixed price, it helps to know which decisions move the number the most. In rough order of impact:
| Cost driver | Why it moves the number |
|---|---|
| Structural reinforcement | Foundation work, new beams, posts and shear walls are the largest single variable and the hardest to know before inspection. |
| Roof removal and rebuild | The existing roof is demolished and a new roof structure and covering built; temporary weather protection is a real line item. |
| Stair placement | A new stair consumes main-floor area and often forces a partial main-floor remodel to accommodate it. |
| Mechanical capacity | Furnace, ductwork, water heater and electrical panel frequently need upsizing to serve the added floor. |
| Bathroom and kitchen count | Plumbing fixtures in the new level add cost far faster than plain bedroom space. |
| Site access | Narrow lots, alley-only access and mature trees affect crane placement, staging and material handling. |
| Finish level and matching | Matching existing trim, flooring and exterior siding — and repairing the main floor after the work — is routinely underestimated. |
For planning ranges by addition type, including how second-story work compares with building out, see our Denver metro home addition cost guide. We do not quote a price for a specific house before a site visit and structural review.
Second-story addition cost in Denver: 2026 planning ranges
As a 2026 planning frame — not a quote — a full second-story addition in the Denver metro generally plans in the $325 to $550 per square foot band of new conditioned space, which puts most whole-floor pop-tops somewhere from the mid-$200,000s into the $600,000s depending on floor area, the reinforcement the engineer specifies and the finish level. Partial second-story additions over part of the footprint sit lower in total but often higher per square foot, because roof removal, temporary protection, stair construction and mechanical upsizing happen regardless of how much area is added.
Three cost items are specific to building upward and are easy to leave out of an early budget: temporary weather protection, main-floor repair where the stair and structural work land, and temporary housing during the open-roof phase. Treat any pop-top number quoted before a structural inspection as an estimate about a building nobody has looked at.
Temporary roof removal and weather protection
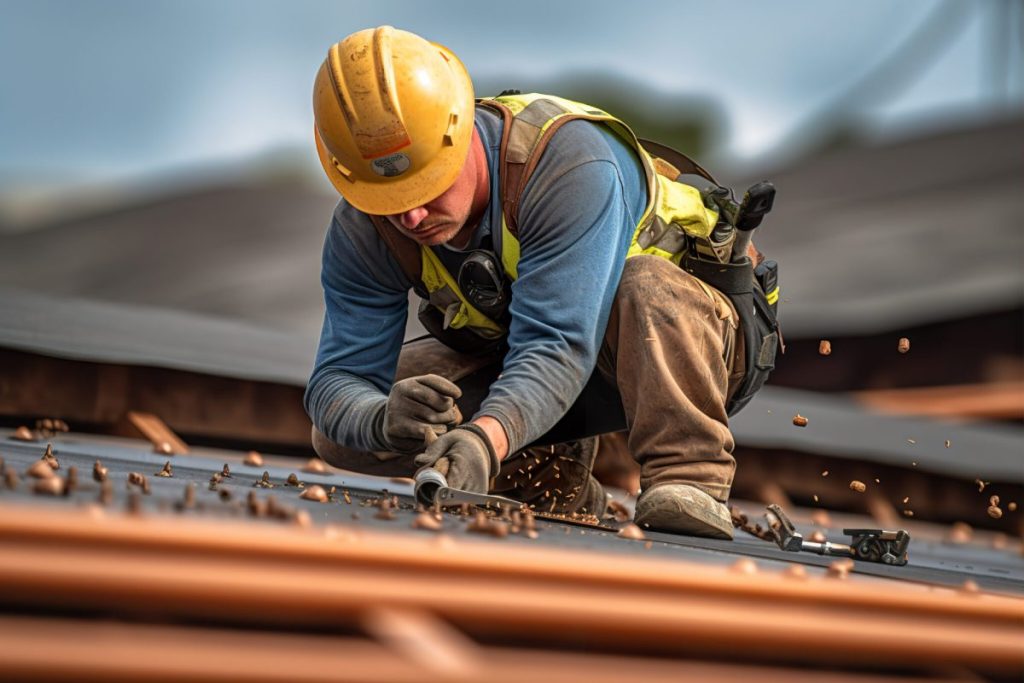
The defining risk of a pop-top is the period when the house has no roof. Denver's weather does not schedule itself around a construction sequence: afternoon thunderstorms through summer, wet spring and autumn snow, and hail that arrives with little warning. A credible plan states, before demolition starts, how the opening is covered each night, what the protection is rated to shed, who monitors the forecast, and what triggers a pause.
- Sequence, not speed. The roof is opened in sections tied to how quickly the new floor deck and walls can go up and be dried in, rather than stripped all at once.
- Temporary cover. Reinforced tarps, temporary framing to shed water, or a rented protective structure on larger projects — with drainage routed away from the open floor rather than into it.
- Protecting what is below. Floor coverings, plastic on ceilings, and removing or covering anything on the main floor beneath the work.
- Interior systems. Furnace, ductwork and electrical below the opening need protecting from water and debris even when they are staying.
- A written contingency. What happens if a storm gets in — who dries it out, who documents it, and how it is handled in the contract.
Ask about this explicitly when comparing contractors. It is where the difference between a well-run pop-top and an expensive insurance claim actually lives.
A realistic timeline, stage by stage
- Feasibility and site visit. Walk-through, review of what the homeowner already has, and an initial read on the zoning envelope.
- Design and engineering. Architectural design followed by structural design and calculations. This is the stage that determines everything downstream and should not be compressed.
- Permit and HOA submittal. Plan review with comment cycles; HOA review in parallel where it applies.
- Roof removal and structural work. The weather-critical phase. Sequence and temporary protection are planned before demolition begins, not improvised.
- Framing, envelope and rough-ins. New floor, walls and roof, then mechanical, electrical and plumbing with licensed trades.
- Insulation, finishes and main-floor repair. Including the stair opening and any main-floor rework the new layout created.
- Final inspections and closeout. Documentation and walkthrough.
Our full sequence, from first conversation to final walkthrough, is documented under the Abricos LLC project process. Actual durations depend on design completeness, jurisdiction, structural scope, material lead times and weather — we commit to a schedule with the detailed proposal, not with an initial estimate.
Living arrangements while the roof is open
Most second-story additions include a period where the household should not be in the house. That window is identified during design so it can be planned and budgeted, rather than discovered mid-project. Ask any contractor to state when it starts, roughly how long it lasts and what triggers an extension. Storage, pets, mail and school logistics are easier to solve two months ahead than two days ahead.
How to prepare before you call anyone
- Locate any existing drawings, surveys, prior permits or inspection reports for the house.
- Note the age of the furnace, water heater and electrical panel, and the panel's amperage.
- Photograph the foundation from inside the basement or crawlspace, including any visible cracking.
- Write down what the added space is actually for — bedrooms, a primary suite, a home office — in priority order.
- Check whether an HOA applies and request its architectural-review requirements.
- Identify your budget ceiling honestly, including a contingency you are willing to spend.
Who does what
Abricos LLC is a general contractor. Architectural design and structural engineering are performed by the licensed professionals the homeowner engages or that we coordinate with; specialty trades such as electrical and plumbing are performed by appropriately licensed contractors. We coordinate the project, carry the permit and inspection sequence, and self-perform carpentry, framing and general construction scope. Colorado does not issue a statewide residential general-contractor license; Abricos LLC holds municipal registrations including Littleton AEC002463, Centennial CL-006592-2025 and Lafayette 26-000227.
Next step
If you are weighing a pop-top against building out, the fastest way to narrow it is a site visit that looks at the foundation, the panel, the roof and the zoning envelope together. This guide covers the planning side; the contractor side — how the structural review, engineer and designer coordination, permitting and open-roof sequencing are actually run under contract — is set out on our second-story addition contractor page. Ground-level and bump-out alternatives on the same house are described on the home addition service page. Request a project consultation and describe the space you want to add and the constraints you already know about.
Frequently asked questions
- How much does a second-story addition cost in Denver?
- As a 2026 planning band rather than a quote, a full second story in the Denver metro generally works out to roughly $325 to $550 per square foot of new conditioned space, which puts most whole-floor pop-tops from the mid-$200,000s into the $600,000s. Partial second stories cost less in total but often more per square foot, because roof removal, temporary weather protection, stair construction and mechanical upsizing happen regardless of how much floor area is added. The structural reinforcement an engineer specifies is the largest single variable.
- Can any house in Denver support a second-story addition?
- No. Feasibility depends on the existing foundation, the load path through the bearing walls, soil conditions and lateral bracing. Many houses carry the addition with defined reinforcement, some need more work than the project justifies. A licensed structural engineer answers this for a specific house after inspecting it.
- Is a second-story addition cheaper than building out?
- Usually not. Building out avoids reinforcing the structure below and avoids opening the roof, so it is generally cheaper per square foot wherever setbacks and lot coverage allow it. A second story becomes the better option when the lot cannot absorb ground-level area.
- Do I need an architect and a structural engineer?
- For a second-story addition, effectively always. Building departments in the Denver metro require stamped structural drawings, and the architectural design has to resolve stairs, egress, roof geometry and how the new level reads from the street. Those services are engaged separately from the construction contract.
- Do we have to move out during a pop-top?
- Usually for part of it. There is a period with the roof open and the structure exposed when the house is not a reasonable place to live. The window is identified during design so it can be planned and budgeted rather than decided on the fly.
- How long does a second-story addition take in the Denver metro?
- Design and engineering commonly run several months, permit review adds weeks to months depending on the jurisdiction and season, and construction is longer than a comparable ground-level addition because of the roof and structural work. A committed schedule follows completed drawings and specifications.
- What permits does a second-story addition need?
- A building permit with zoning review of height, setbacks and lot coverage, supported by stamped structural drawings and an energy-code compliance path. HOA architectural review, where applicable, runs in parallel. Requirements and review times differ between Denver and the surrounding cities and counties.
- Will the addition match the rest of the house?
- It should. Roof pitch, siding, window proportions and trim details are specified to carry through from the original house, and the main floor is repaired where the stair opening and structural work touched it. Exact matches on discontinued materials are not always possible and are flagged during design.
Abricos LLC is a Colorado general contractor serving the Denver metro and Front Range. See Littleton, Denver, Aurora, Lakewood, Centennial, or Highlands Ranch for the full service-area list, or get in touch.