
Custom Enclosed Exterior Basement Entrance in Castle Rock
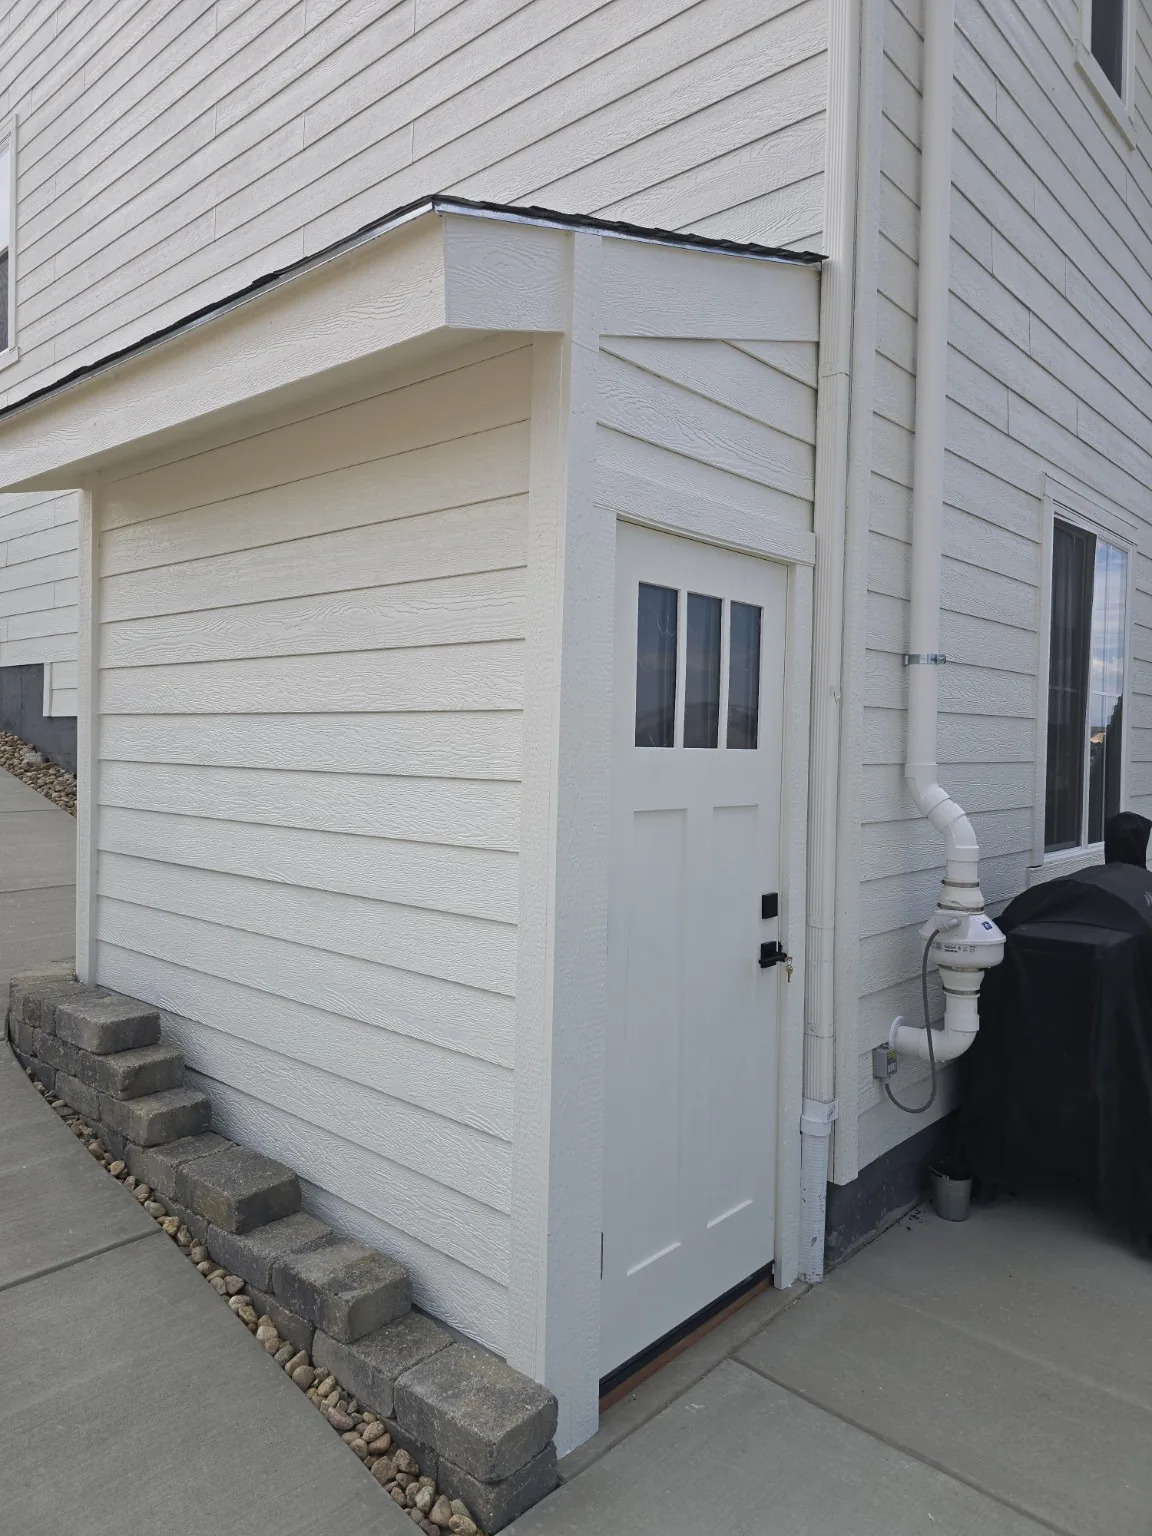
Completed enclosed exterior basement entrance with white lap siding and a glazed entry door on a Castle Rock home
Projects are identified by city and state only. Residential street addresses and client identities are withheld for privacy, and this case study describes only work documented in the project record or visible in the project photographs.
About this Castle Rock basement entrance enclosure
Abricos LLC designed and built an enclosed exterior basement entrance on a Castle Rock home in 2026. The structure encloses an existing basement-level exterior doorway with a framed, roofed and sided vestibule finished to match the house.
Protecting a basement-level exterior doorway
The homeowners wanted their basement-level exterior doorway protected from wind, snow and driven rain, and secured behind a lockable entry door — without the addition looking like an afterthought bolted onto the side of the house.
The original exposed basement doorway
The basement entrance sat at the side of the home in a corner formed by the main wall and a bump-out, at the low point of a curved concrete walkway. The doorway opened directly to the weather, with a paver-edged planting bed and downspout, radon vent piping and utility connections all running along the same wall.
What Abricos LLC completed
- —Layout and framing of the enclosure walls around the existing basement doorway
- —Shed-roof framing tied into the existing wall, sheathing and shingle roofing
- —Weather-resistive barrier, flashing and roof-to-wall detailing
- —Fiber-cement lap siding and trim matched to the existing house siding profile
- —Gable vent installation for enclosure ventilation
- —New exterior entry door with three-lite glazing, weatherstripping and lockset
- —Paver and river-rock edging reset around the new footprint
- —Priming and final paint to match the existing exterior color
Building into a tight, sloped corner
Challenge
The enclosure had to fit into a tight corner between the main wall and a bump-out, directly alongside a downspout, radon vent piping and an exterior utility connection — none of which could be relocated or blocked.
Challenge
The walkway curves and slopes past the doorway, so the footprint and the paver edging had to follow the existing hardscape rather than force a square corner into it.
Challenge
Castle Rock's wind exposure and snow load meant the small roof, its attachment to the existing wall and the siding fastening all needed the same detailing discipline as a full addition.
Solution
Wall sections were framed to the actual site dimensions and set so the existing downspout, radon piping and utility connection remained accessible outside the enclosure.
Solution
A shed roof was framed off the existing wall and sheathed, then covered with shingles matching the house roof, with the roof-to-wall junction flashed before the weather-resistive barrier and siding went on.
Solution
Lap siding, corner boards and trim were selected to match the existing profile and exposure, then primed and painted so the enclosure reads as original construction.
Solution
A ventilation grille was added to the upper wall, and the pavers and river rock were reset to the new footprint so drainage along the walkway continues to work as before.
From framed wall panels to finished siding
The finished basement entrance
A weather-protected basement entrance in Castle Rock
The completed enclosure gives the basement entrance a weather-protected, lockable vestibule that matches the home's siding, trim, roof and paint. From the walkway it reads as part of the original house rather than an added structure.
Related Exterior Remodeling service
Exterior Remodeling
Siding, roofing, windows, doors and outdoor structures that hold up in Colorado weather.
Learn more about Exterior RemodelingFraming & Structural Work
Framing for additions, wall removals, header replacements and structural repairs.
Learn more about Framing & Structural WorkWindows & Exterior Doors
Window and door replacement with careful installation and flashing.
Learn more about Windows & Exterior DoorsAnother decks project by Abricos LLC
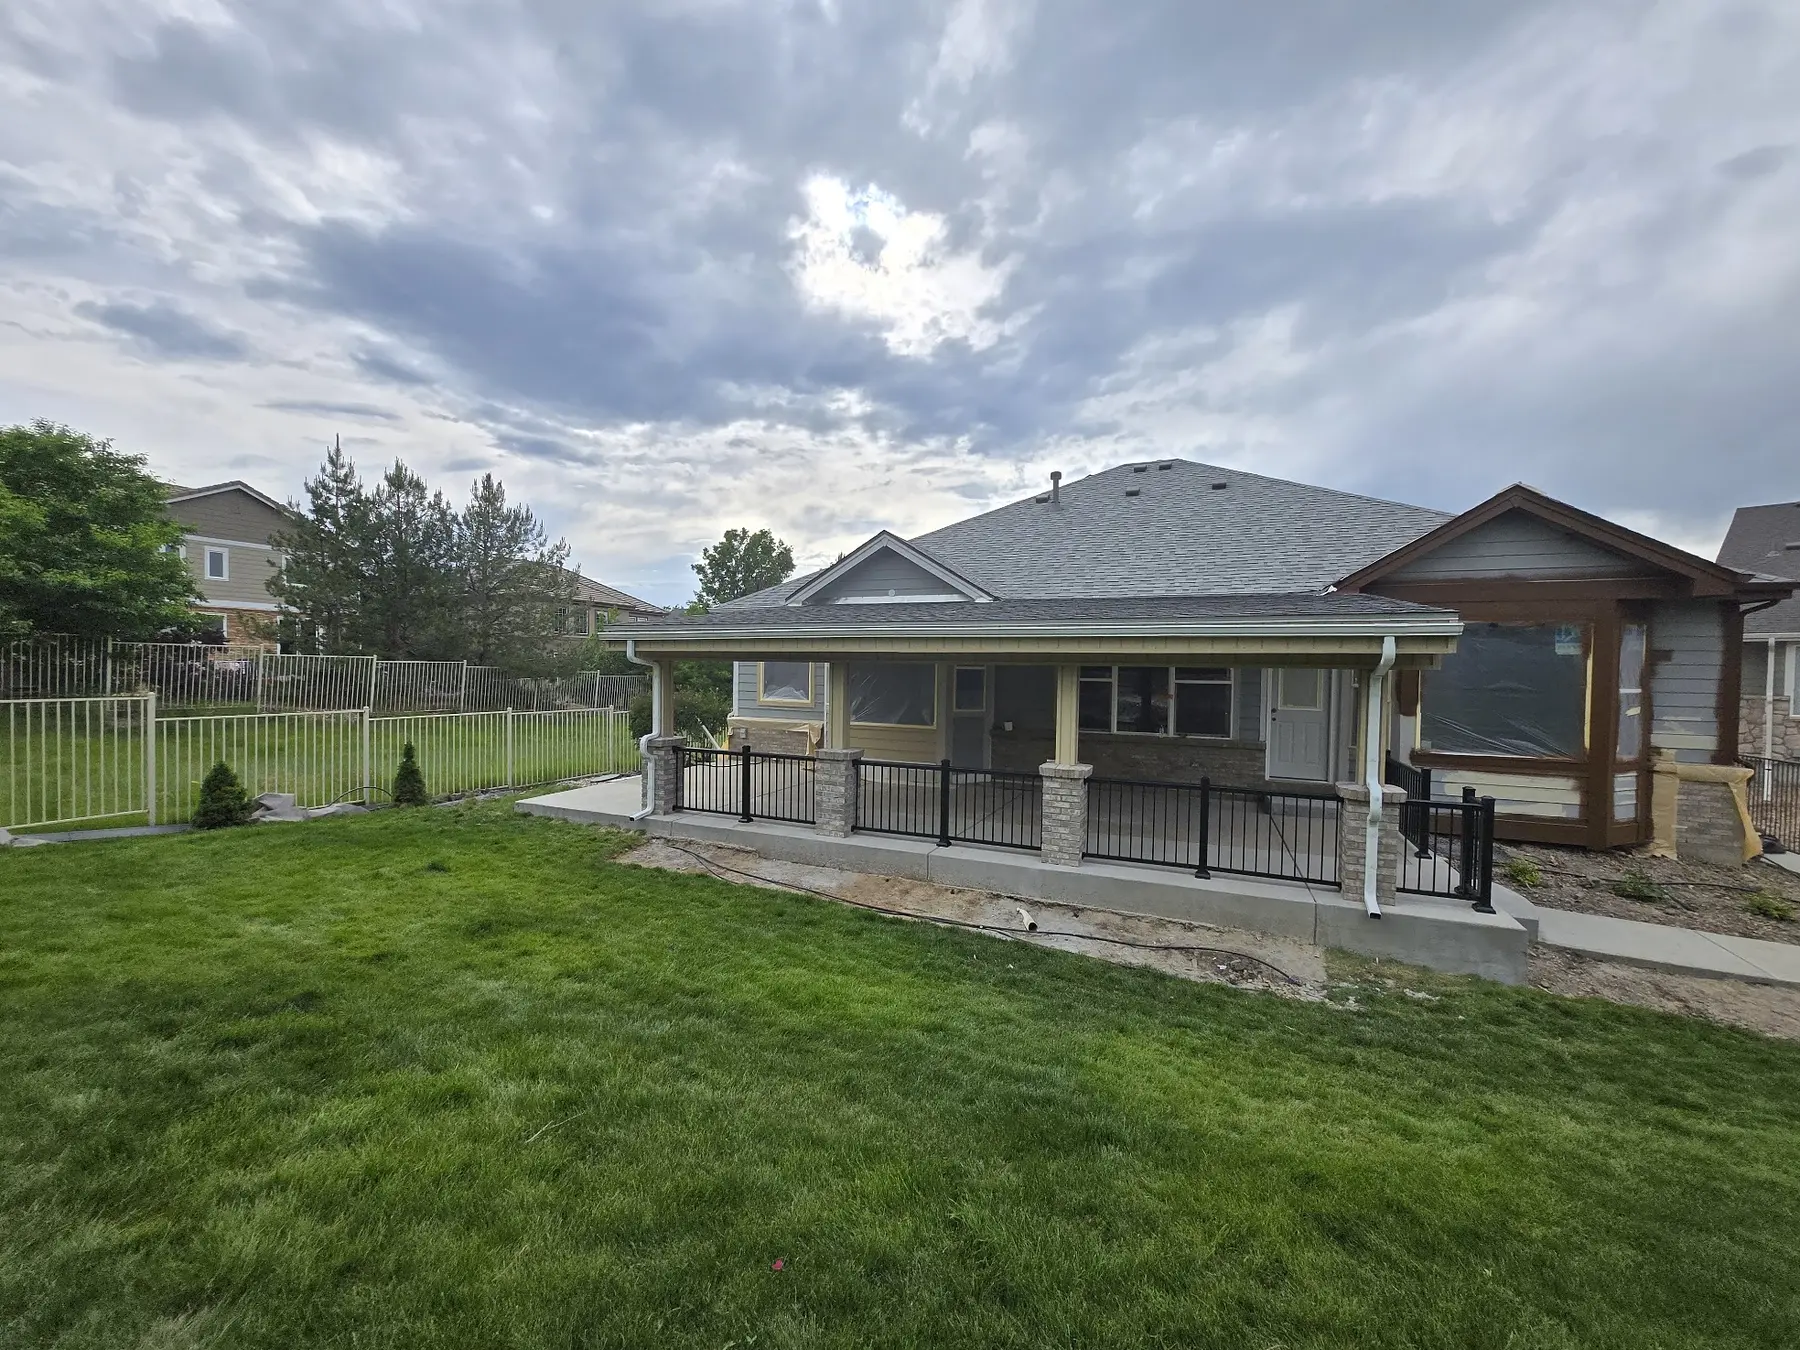
Covered Patio and Window Replacement in Aurora
Aurora, Colorado · 2025
Completed covered patio with masonry columns and black aluminum railings at an Aurora home
View case study