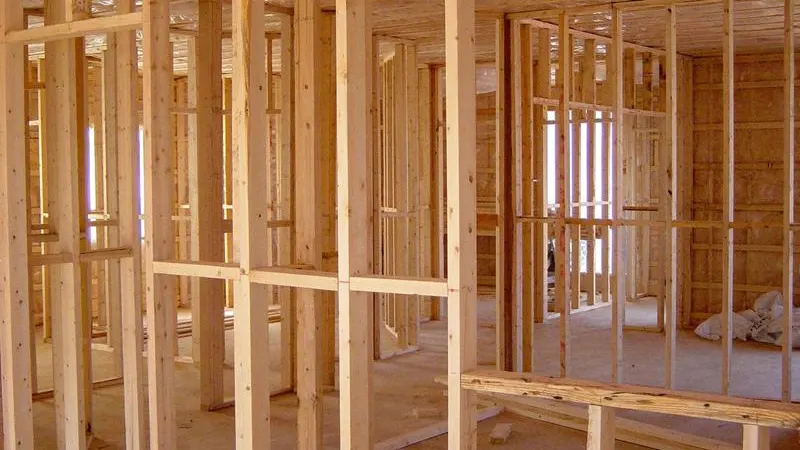
Can You Live in Your House During a Major Remodel?
Staying depends on which parts of the house remain usable and separated from construction, not just the number of rooms being remodeled. Plan move-out triggers before demolition.

You may be able to live at home during a major remodel if a usable occupied area can remain separated from construction, with a working bathroom, practical food preparation, essential utilities and reliable entry and exit. If the work removes those conditions, opens the roof or requires occupants to pass through active demolition or structural work, plan temporary relocation. Decide by phase with the contractor and relevant professionals before demolition, rather than relying on a promise that everyone can simply work around each other.
A stay-or-relocate checklist
- Bathroom: Will a functioning toilet, washing facilities and access remain available every day? Identify the phase when the only bathroom is disconnected.
- Kitchen: Can you prepare and store food away from work, with suitable water and electrical access? A temporary setup is a household plan to review, not a reason to improvise utility connections.
- Utilities: Which phases interrupt water, power, heating or cooling? Ask who gives notice, how the interruption is managed and what triggers a move-out.
- Access and exits: Can occupants enter, leave and reach their occupied rooms without crossing work areas, storage, open floor sections or equipment routes? Exit arrangements must remain appropriate throughout the work.
- Separation: Can the occupied area be physically separated from demolition, exposed services, structural work and material handling? Review the arrangement as work moves; plastic sheeting alone does not establish that occupants are safe.
- Daily tolerance: Can sleep, remote work, caregiving and school routines tolerate the expected noise, dust and loss of privacy?
If a critical item has no workable answer, budget accommodation for that phase. This is planning guidance, not a medical opinion, a code determination or a guarantee that a particular house is suitable for occupancy during construction.
What the work zone changes
Demolition, cutting, sanding and material deliveries create dust, noise and movement that do not follow normal household hours. Ask for a written protection and housekeeping plan: work boundaries, entry routes, storage, cleaning, ventilation arrangements and responsibility for maintaining the separation. Do not assume closed doors or a sheet of plastic control every exposure. Where hazardous materials are suspected, assessment and handling belong to appropriately qualified specialists, and occupancy should be reconsidered before disturbance.
Children and pets need a plan that does not depend on remembering to avoid a tool or an open doorway. Discuss controlled access, supervision, delivery periods and where animals will stay during noisy work. Anyone with health concerns should seek advice appropriate to their circumstances rather than treating a contractor's dust-control plan as medical reassurance.
Phase the work or vacate the house?
Phasing can preserve one bathroom or part of the living space while another area is rebuilt. It can also repeat mobilization, protection, trade visits and finish tie-ins, and constrain when utilities or structural work can happen. A vacant house may allow a more continuous sequence, but relocation, storage and travel become household costs. Neither approach has a universal time or price advantage: compare a phase plan and a vacant-work plan against the actual scope.
For a whole-home remodel, ask whether the work crosses most occupied rooms or shared systems. For a kitchen remodel, identify the food-preparation and utility interruptions. For home additions, the existing house may remain usable during some exterior work, but the opening, structural tie-in and service connections can change that. Building upward often needs a separate relocation window; do not treat a second-story roof opening like a room-level finish update.
Hypothetical scenarios, not Abricos LLC projects
Kitchen-only work with another usable living area: a household might stay if its bathroom, access and utilities remain available and food preparation can be arranged away from construction. Move-out may still be necessary during disruptive utility or demolition phases.
A remodel of the only bathroom: daily occupancy is difficult to plan without an acceptable alternative. Temporary accommodation may be more practical than asking the crew to reconnect incomplete facilities each evening.
A whole-house layout change or roof-opening addition: structural work, exposed areas and shared-system interruptions can make a vacant-work period the practical option. Define the return conditions in the phase plan rather than promising a fixed move-back date.
These examples illustrate decisions only. They are not completed company projects or assurances that the same arrangement works in another home.
Plan relocation before it becomes urgent
- Identify accommodation that works for the household, including children, pets, accessibility and commuting.
- Plan storage, deliveries, mail and access for occasional owner visits without entering active work unaccompanied.
- Budget temporary living arrangements separately from construction and allow for schedule changes.
- Agree move-out triggers, notice, who confirms the next phase is ready and how revised dates will be communicated.
- Record the occupied or vacant assumption in the proposal, including protection, utility interruptions and any phased-work allowances.
Our Denver metro renovation planning and cost guide explains how to separate scope, allowances and contingency. Temporary housing is its own planning item, not a price automatically included in a construction total.
Prepare for the consultation
List the rooms involved, the number of usable bathrooms, the shared systems affected, who lives in the house and whether temporary accommodation is possible. Add photographs or plans you already have and identify the parts that must remain usable. Request a consultation to discuss scope and sequencing through the existing project enquiry process. A specific occupancy plan follows review of the house and the work; it is not confirmed from photographs alone.
Abricos LLC is a Colorado general contractor serving the Denver metro and Front Range. See Littleton, Denver, Aurora, Lakewood, Centennial, or Highlands Ranch for the full service-area list, or get in touch.